© 2026 TEW Design Studio

Elevate Your Space

Start Your Bathroom Design with a Discovery Call

Raleigh-Durham’s Top Bathroom Interior Designers

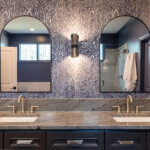

At TEW Design Studio, we craft bathrooms that blend luxury with everyday functionality—transforming ordinary spaces into spa-like retreats. Whether you’re envisioning a sleek, modern ensuite, a bold powder room, or a serene, spa-inspred bath, we design with purpose, creativity and you in mind.

What sets us apart:

  • Custom bathroom details tailored to your style & needs
  • Full-service design, from layout to final finishes
  • Seamless collaboration with trusted builders & contractors
  • Award-winning, women-owned design studio
  • Thoughtfully designed spaces that inspire & elevate daily living

From statement tile and custom vanities to lighting and luxe finishes, we craft bathrooms that feel as good as they look. Ready to transform your space? Let’s bring your dream bathroom to life.

See the Transformation for Yourself

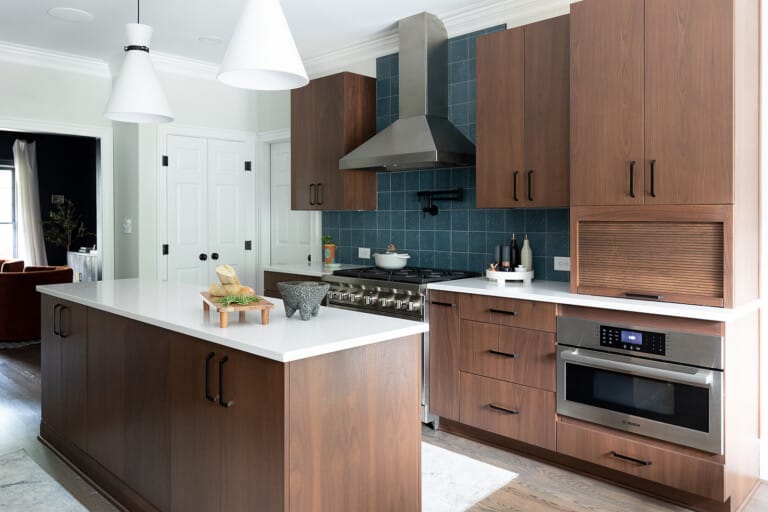
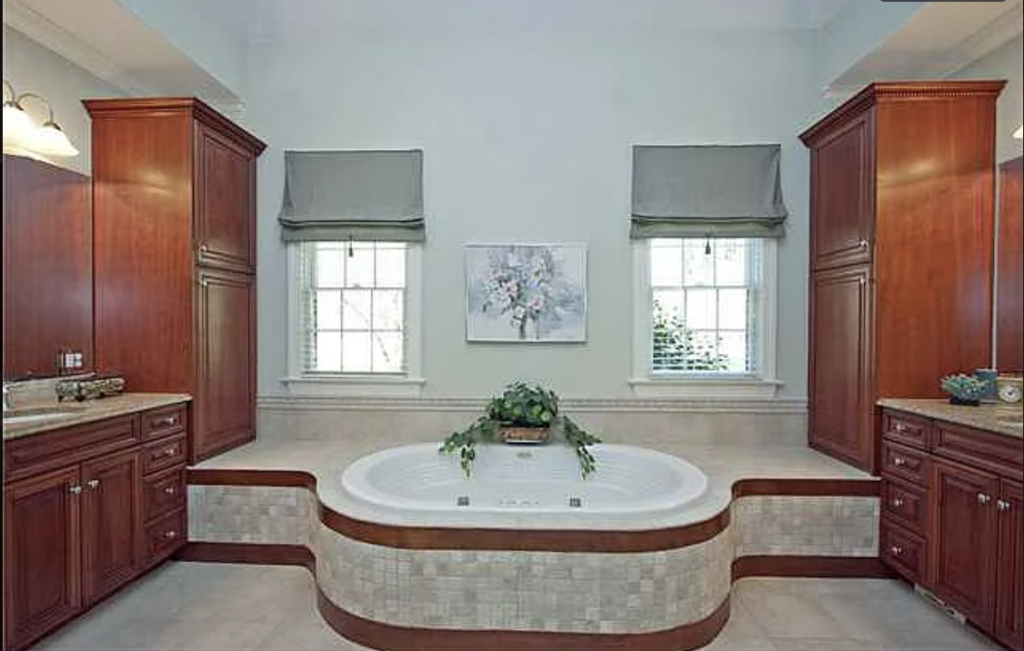
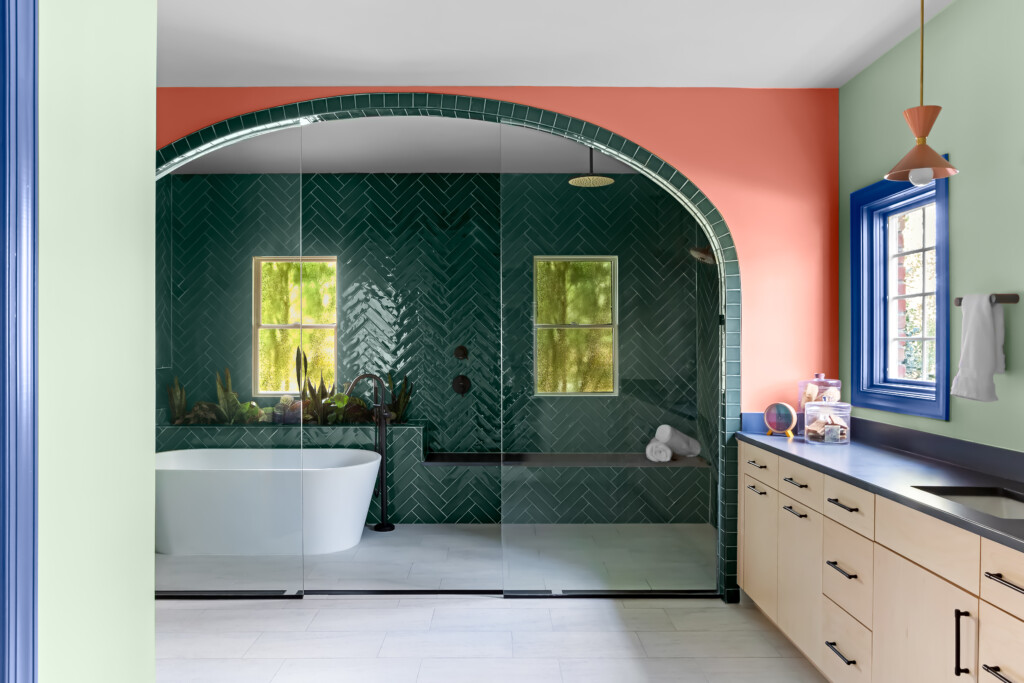
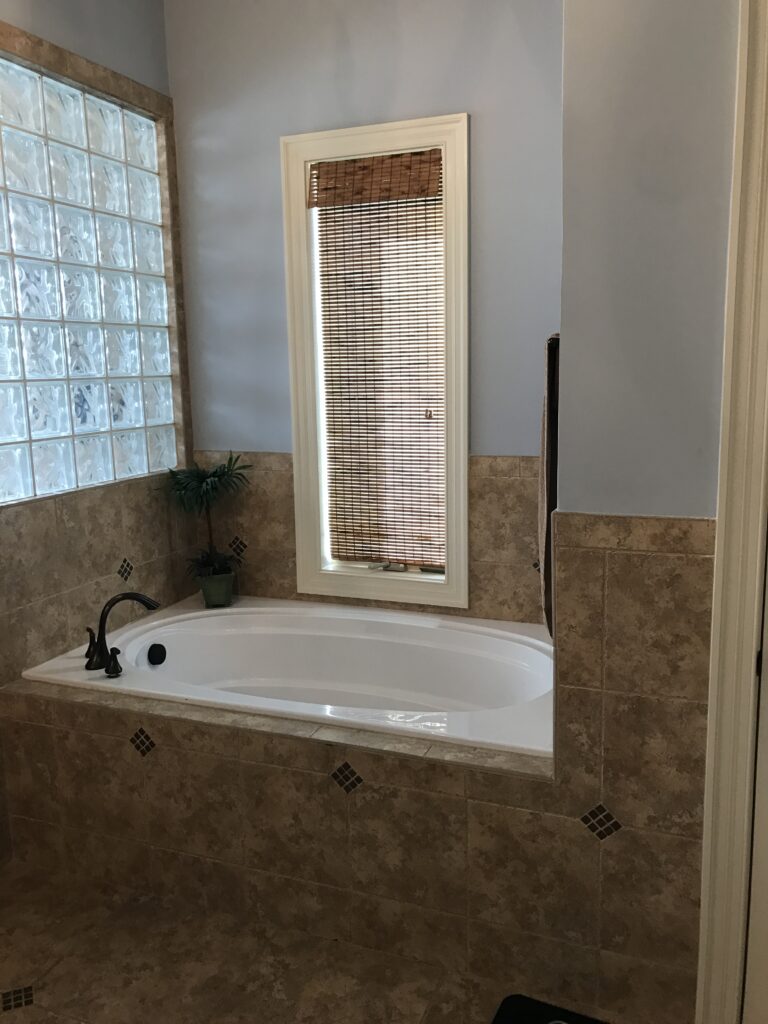

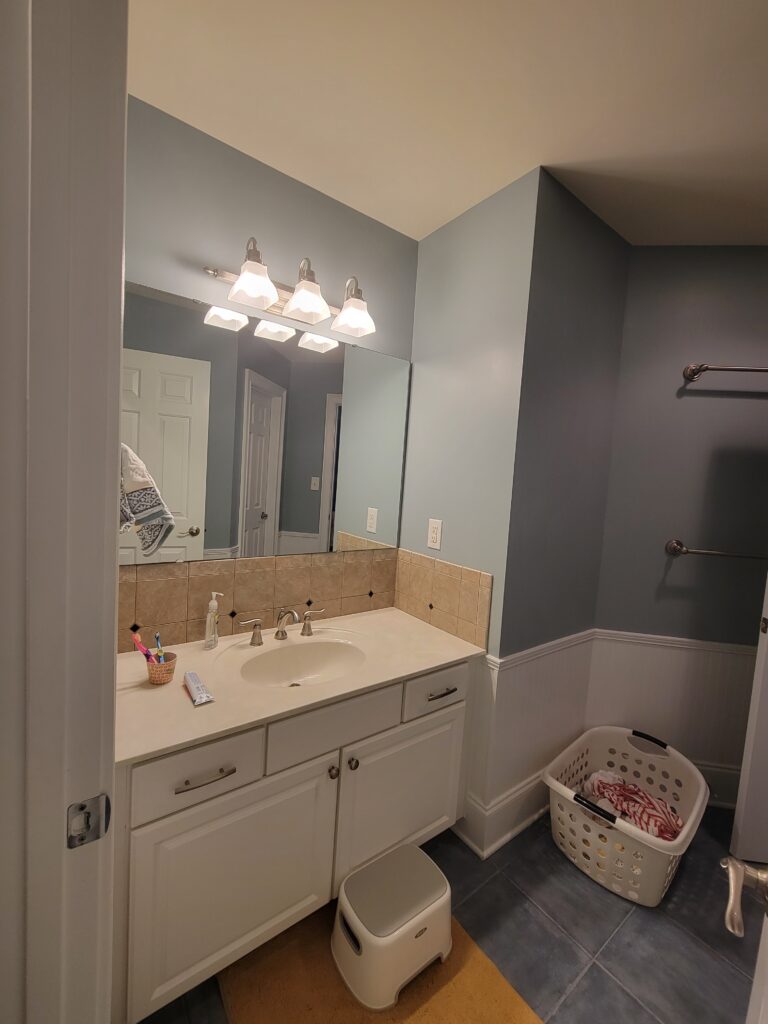

From outdated to outstanding, here’s a look at some of our favorite before-and-after projects. Each space is a testament to bold ideas, thoughtful details, and the power of great design.

What Our Clients Are Saying

At TEW Design Studio, we believe great design is about more than aesthetics—it’s about creating spaces that feel effortless, functional, and uniquely yours. Our clients trust us to bring bold ideas to life with a seamless, full-service experience. But don’t just take our word for it—see what they have to say!

Windy Ridge Rd.

Rose Point

Pine Birch

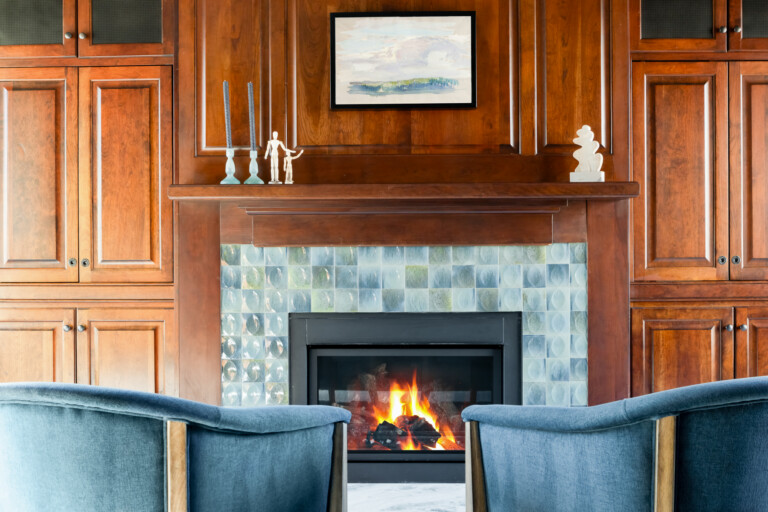
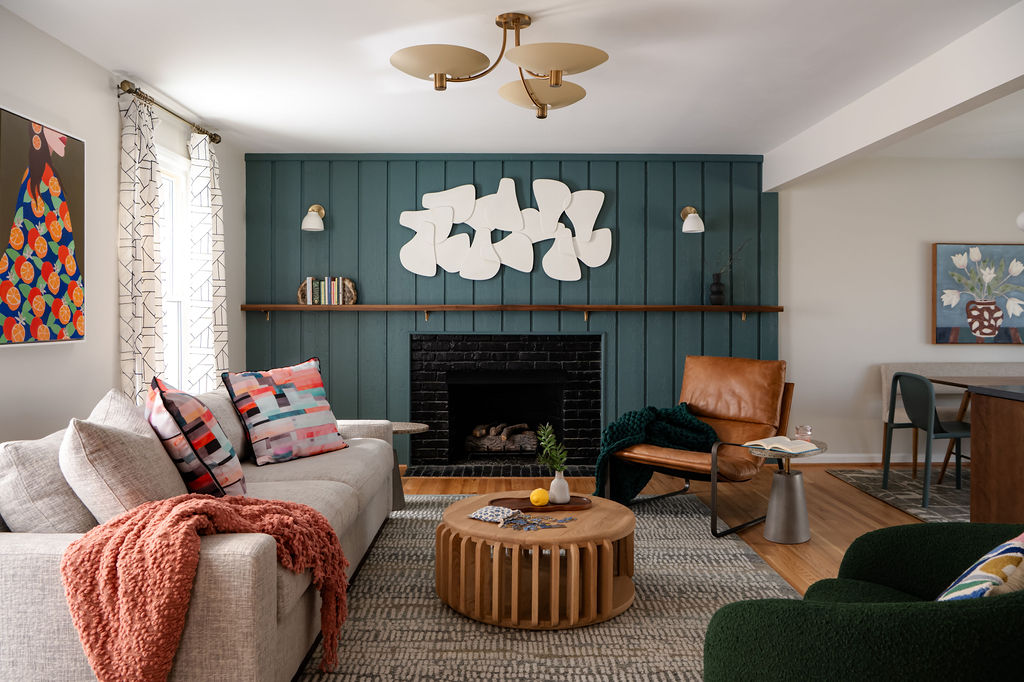
Modern Living Room in North Hills Dr. After Renovation by TEW Design Studio

North Hills Drive Interior Design Project

Our Work in Action

Explore our latest transformations, bold designs, and behind-the-scenes moments—right from our Instagram feed. Scroll through to see how we bring creative visions to life, one space at a time

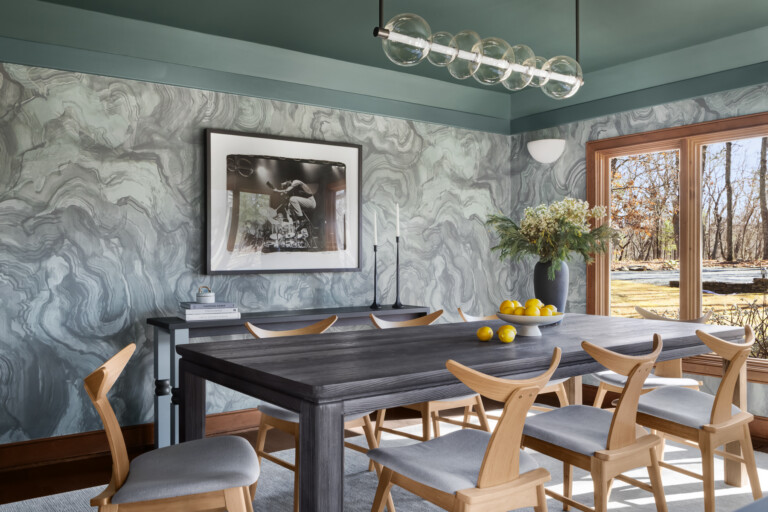
Last time, we showed you the dining room and breakfast nook. Now we’re moving into the rooms that set the tone for the whole house: the entry, the living room, and the sitting room.

The entry is the first thing our clients saw when they walked through the front door, so we wanted it to feel like the house had been waiting for them. From there, the living room and sitting room were planned for two different kinds of evenings: one for gathering, one for slowing down. 

We designed the majority of this home virtually, with our clients still living in California. Seeing it all come together was such a fun process.

Stay tuned, because there’s more of this home still to come.👀

Want the full story of how we designed this home from 2,000+ miles away? The blog is linked in our story. 

Photos by @catnguyenphoto

…

14 0
Part 1 of this bath renovation - the vanity with So. Much. Storage! 

As a designer that is neurodivergent, I'm all about keeping spaces clear and free of clutter. 

Save this reel for some dream bath inspo!

…

14 0
Designing for aging in place isn't about making a bathroom look "accessible", we want it to work beautifully for the long run.

To learn more about how we design for aging in place, read the blog linked in our story.

…

29 1

Let’s Create Something Extraordinary

Ready to bring your vision to life? Whether you’re refreshing a single room or designing from the ground up, our team is here to craft a space that’s bold, balanced, and uniquely yours. Reach out today—let’s make something beautiful together.