



Pine Birch: Dramatic Raleigh Primary Bathroom Remodel






This primary bathroom remodel and interior design project in Raleigh, N.C. transitioned from dated and bland to uniquely fabulous as the homeowners wanted a more dramatic and functional primary space.
Location: Raleigh, NC
Scope: Primary bathroom remodel
Style: Dramatic, functional, unique
Design Highlights




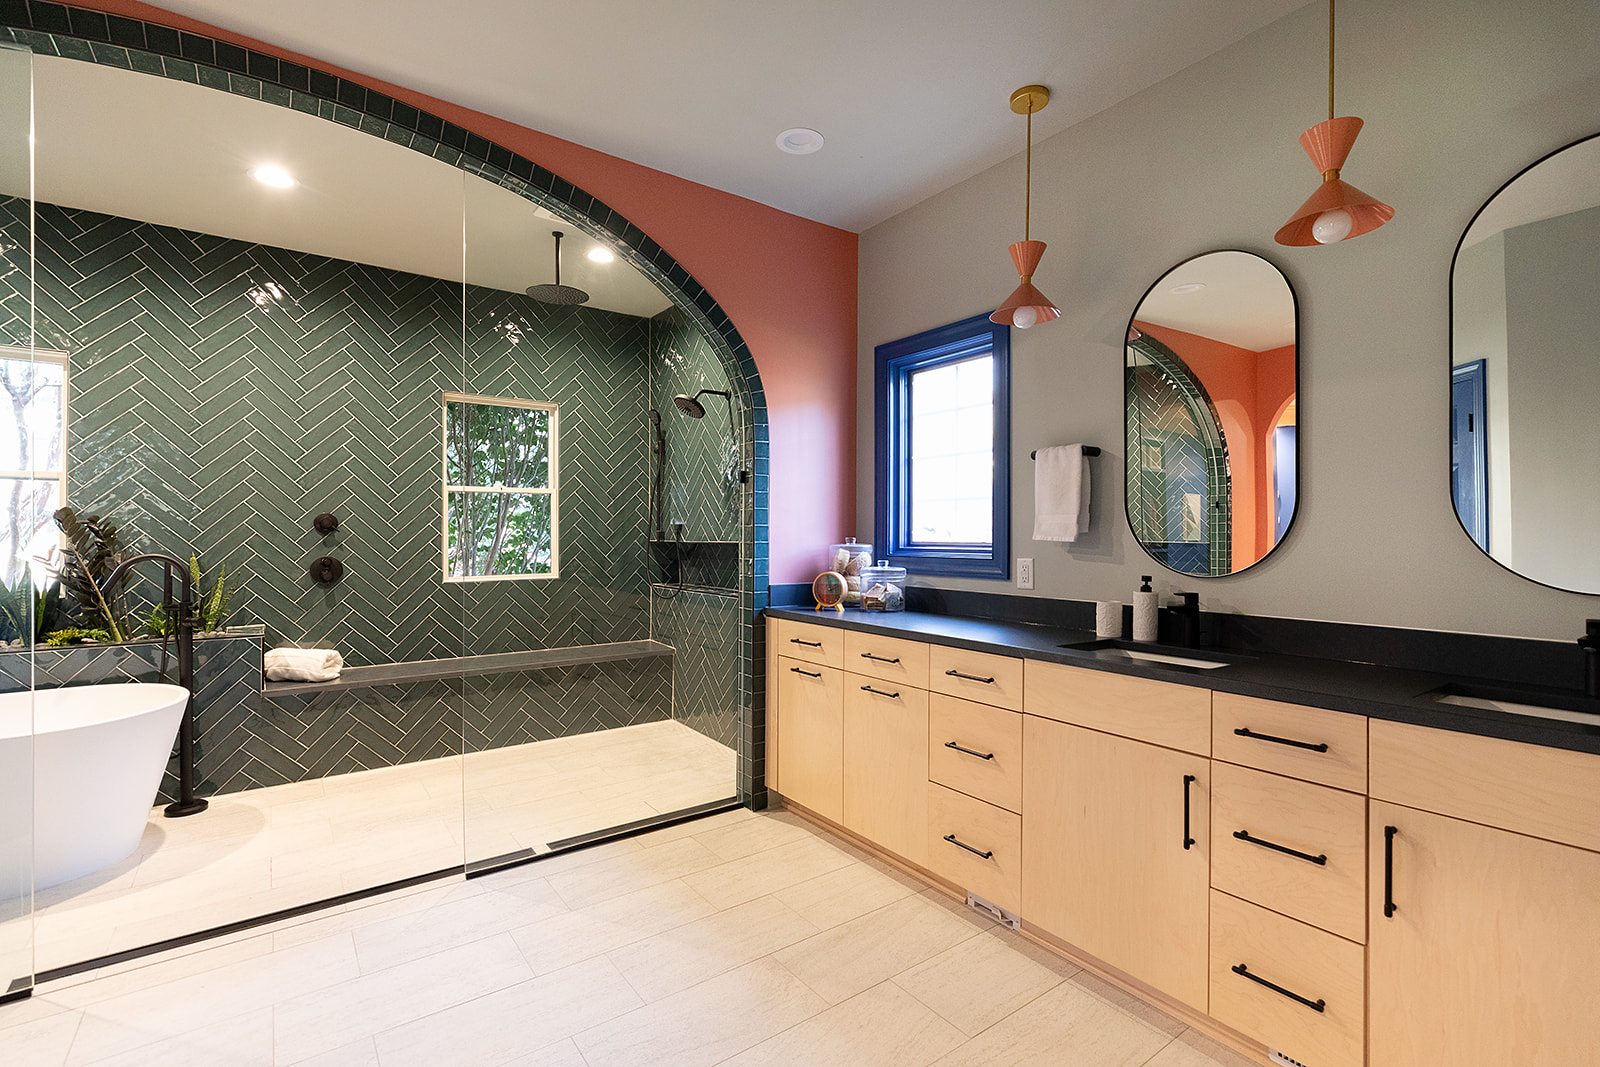
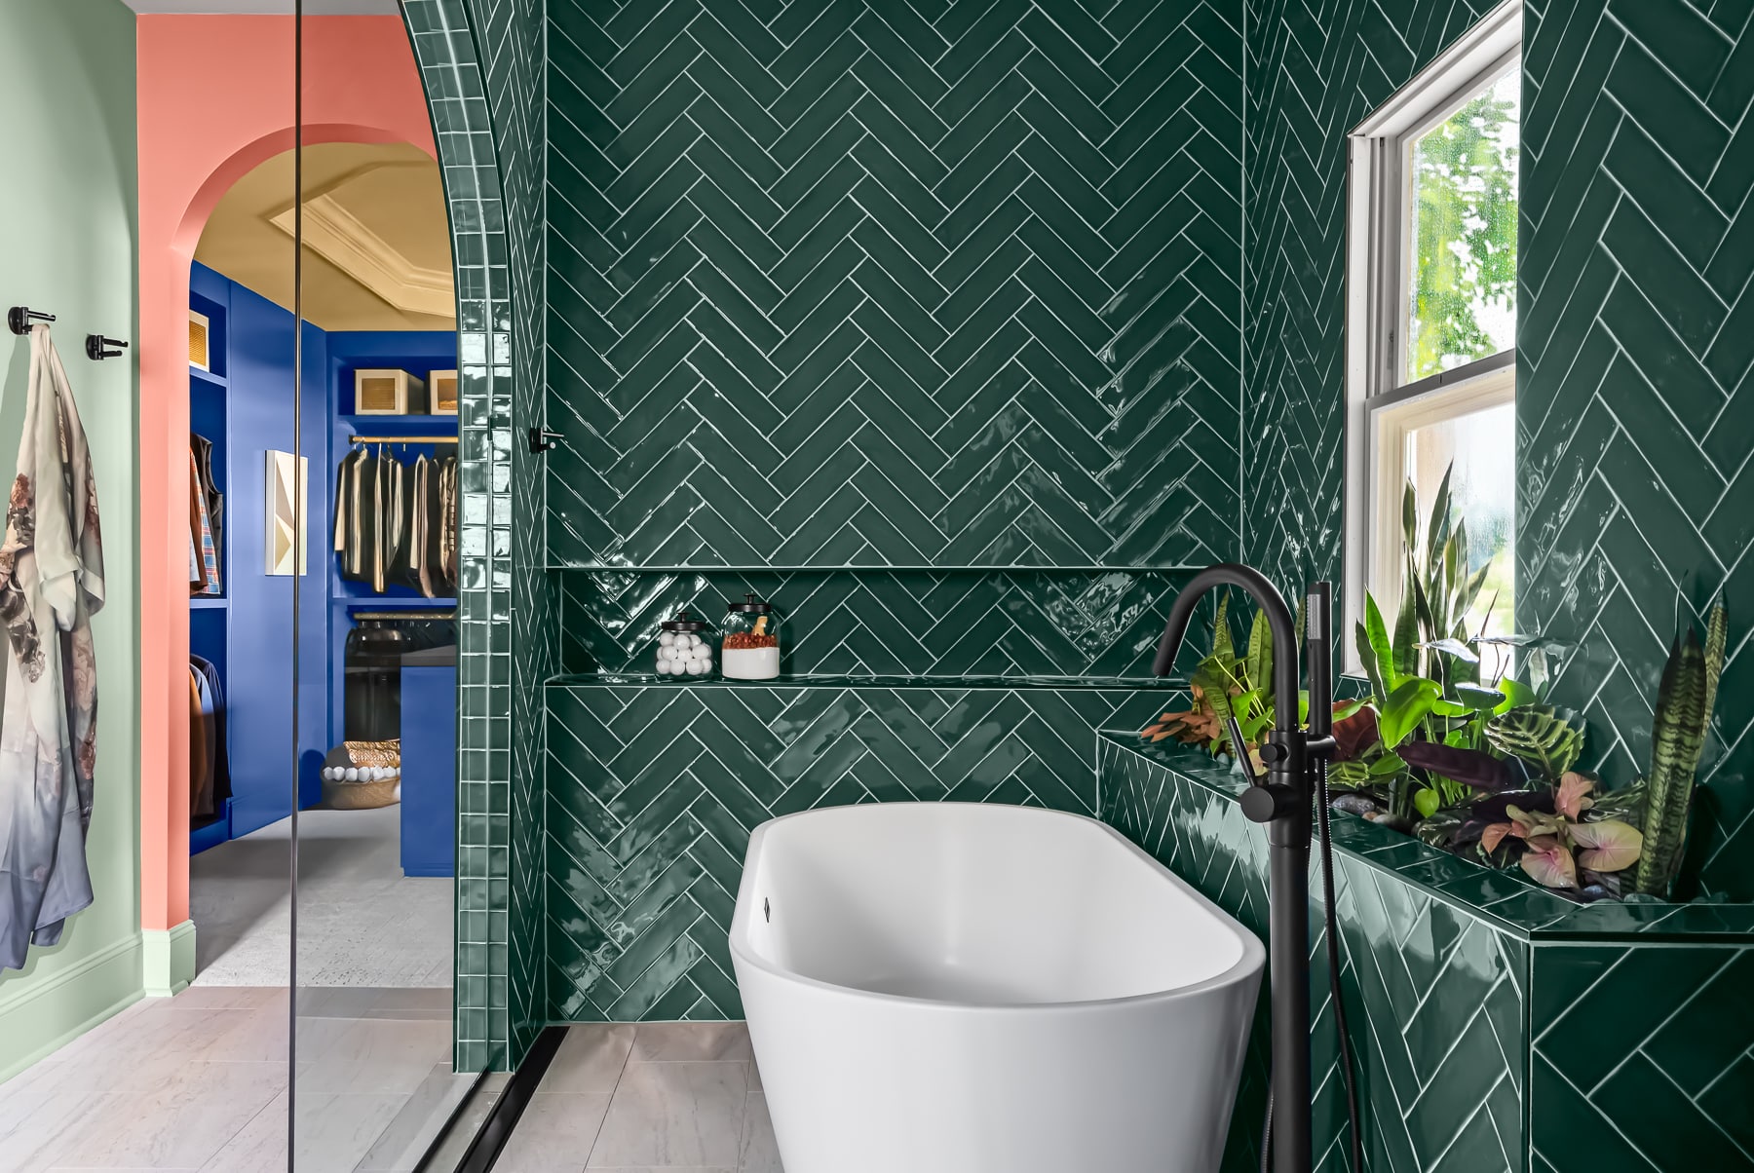
- Arched doorways – The doorway between the primary bath and closet uses an arch, giving the area a softer, more sculptural feel than a standard rectangle doorway


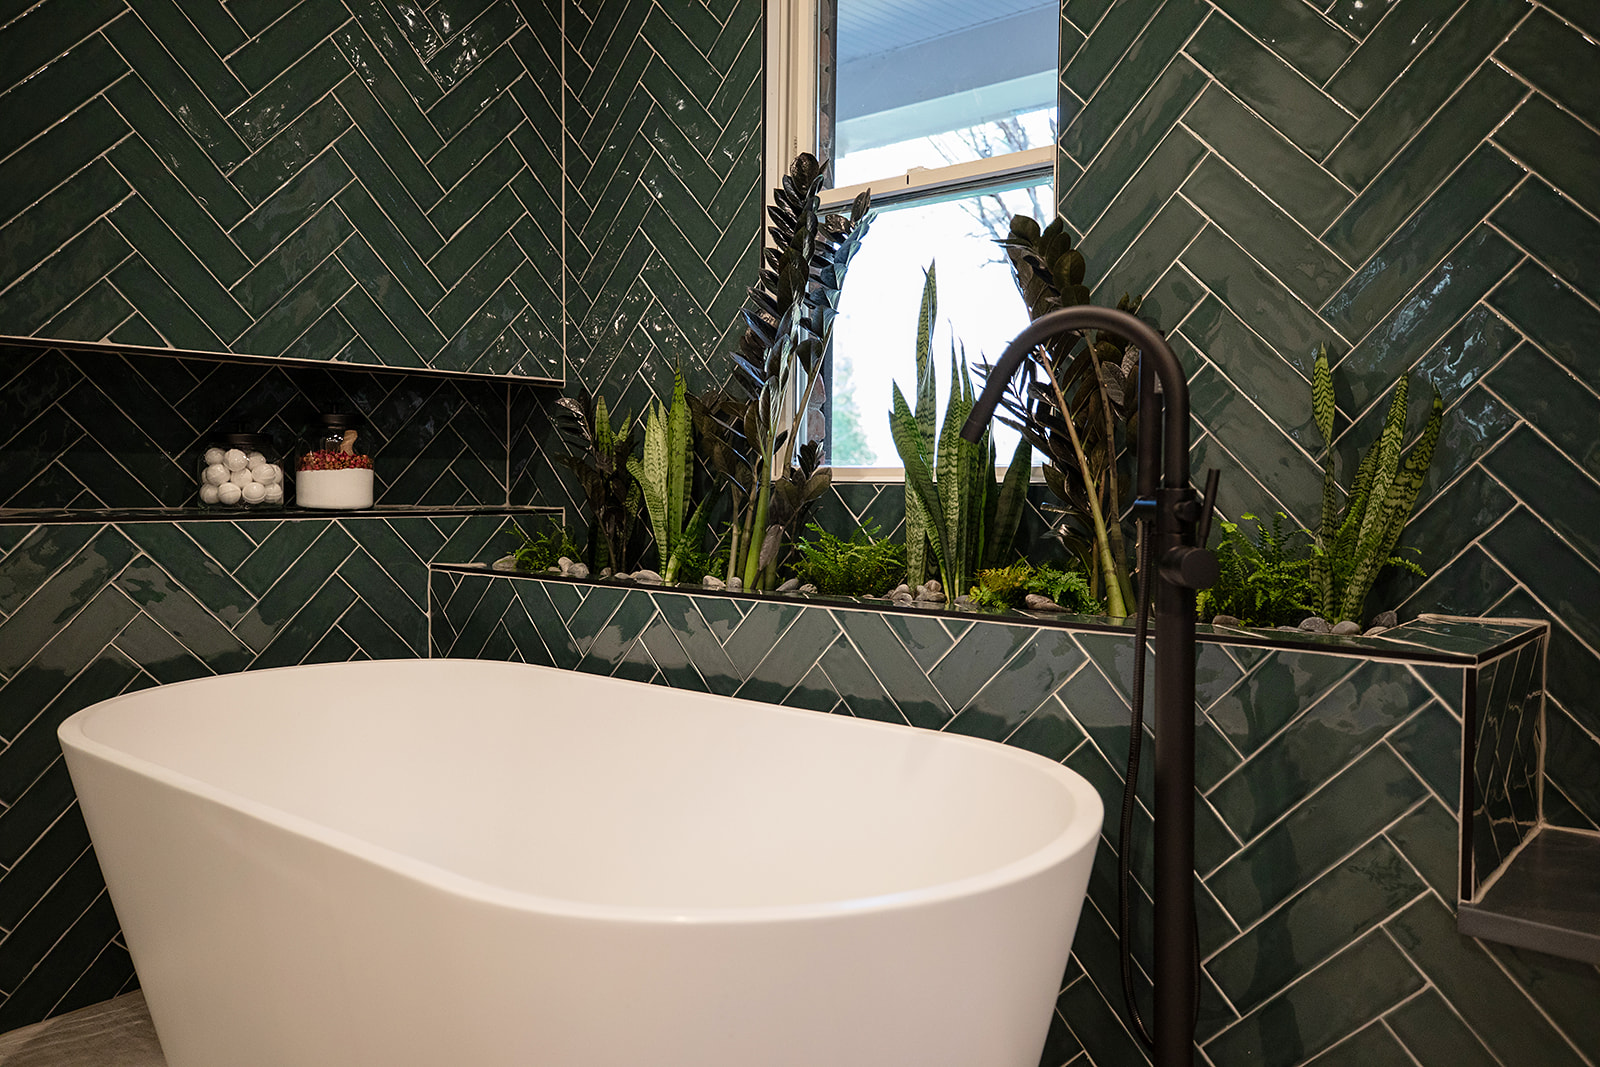
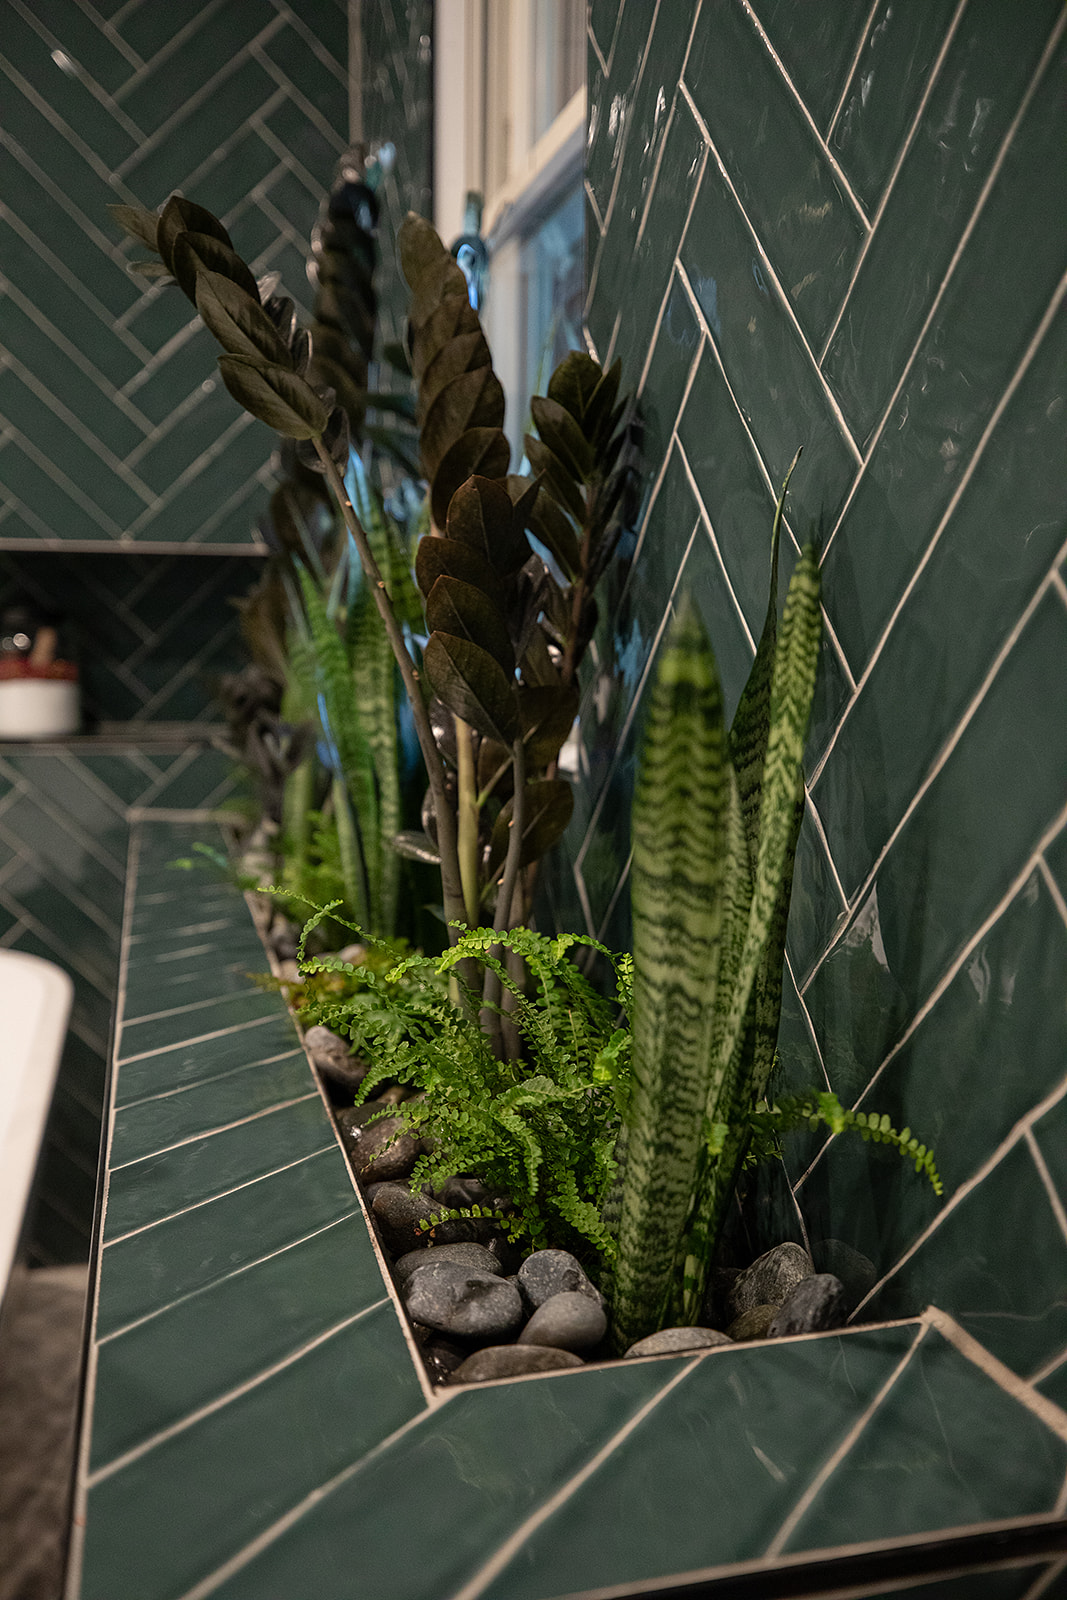
- Biophilic elements brought in – This is no ordinary primary bath. We built in planters surrounding the tub to add life and help with air quality



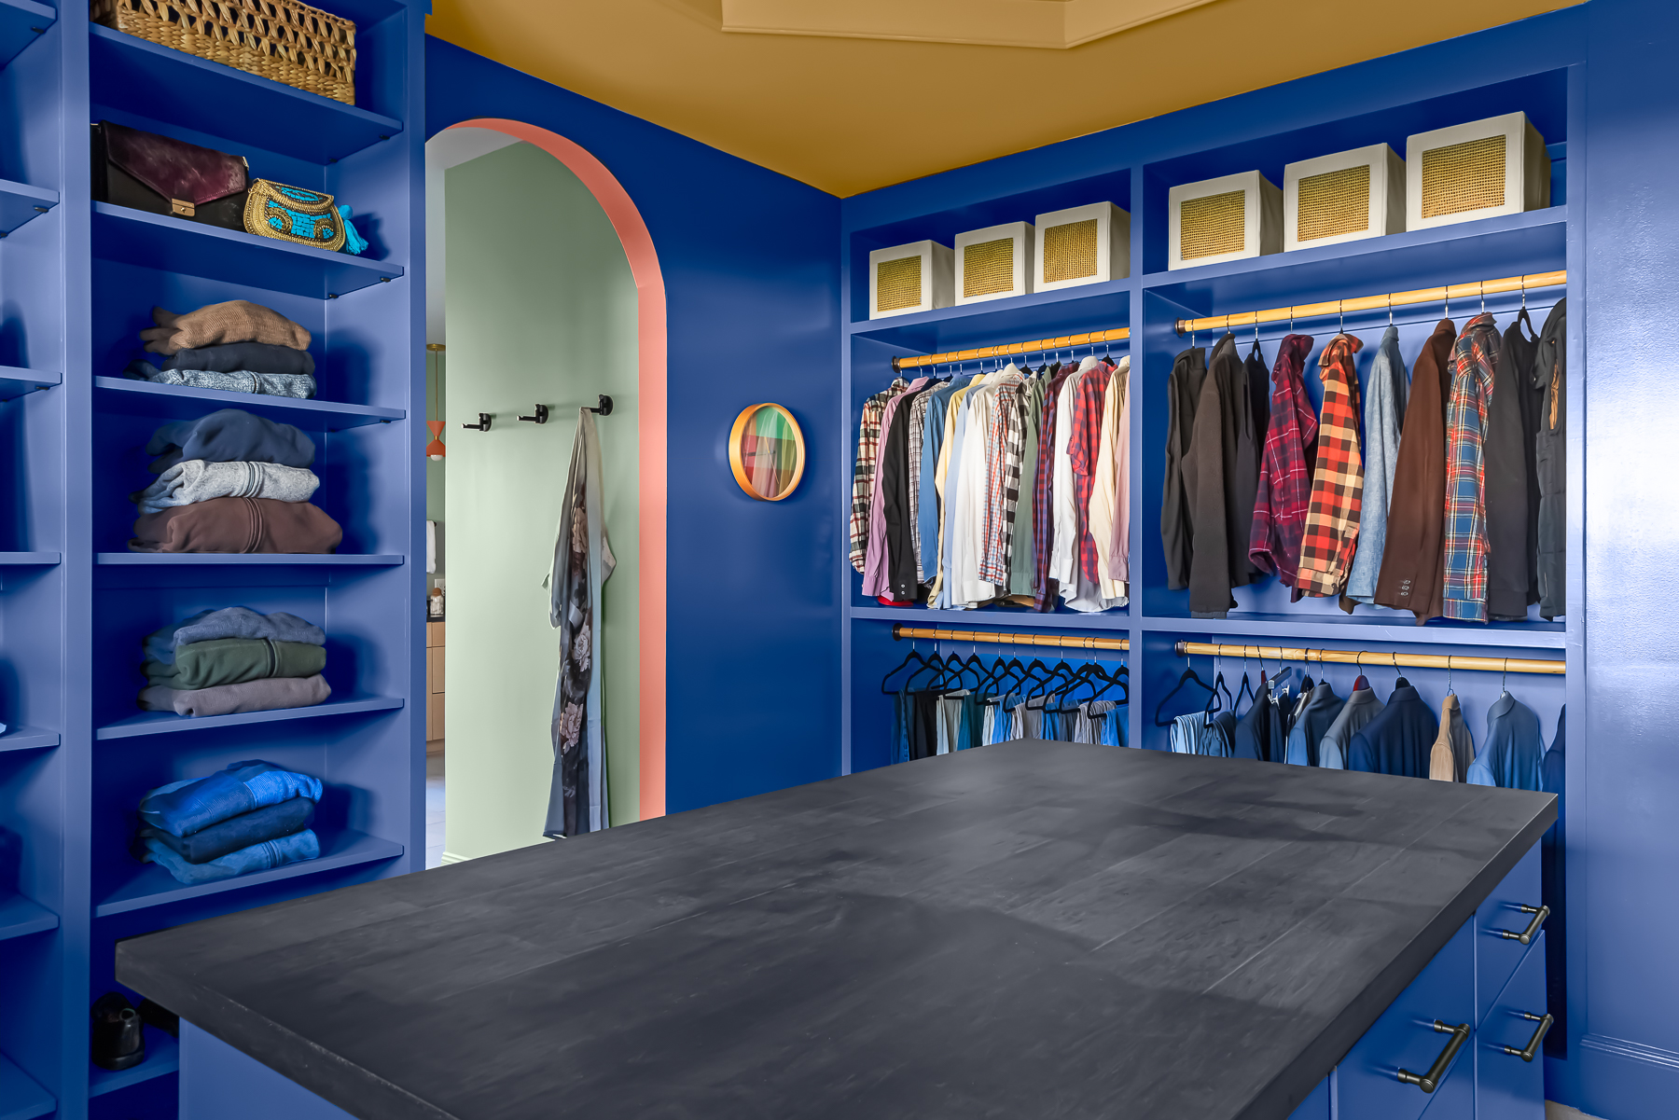
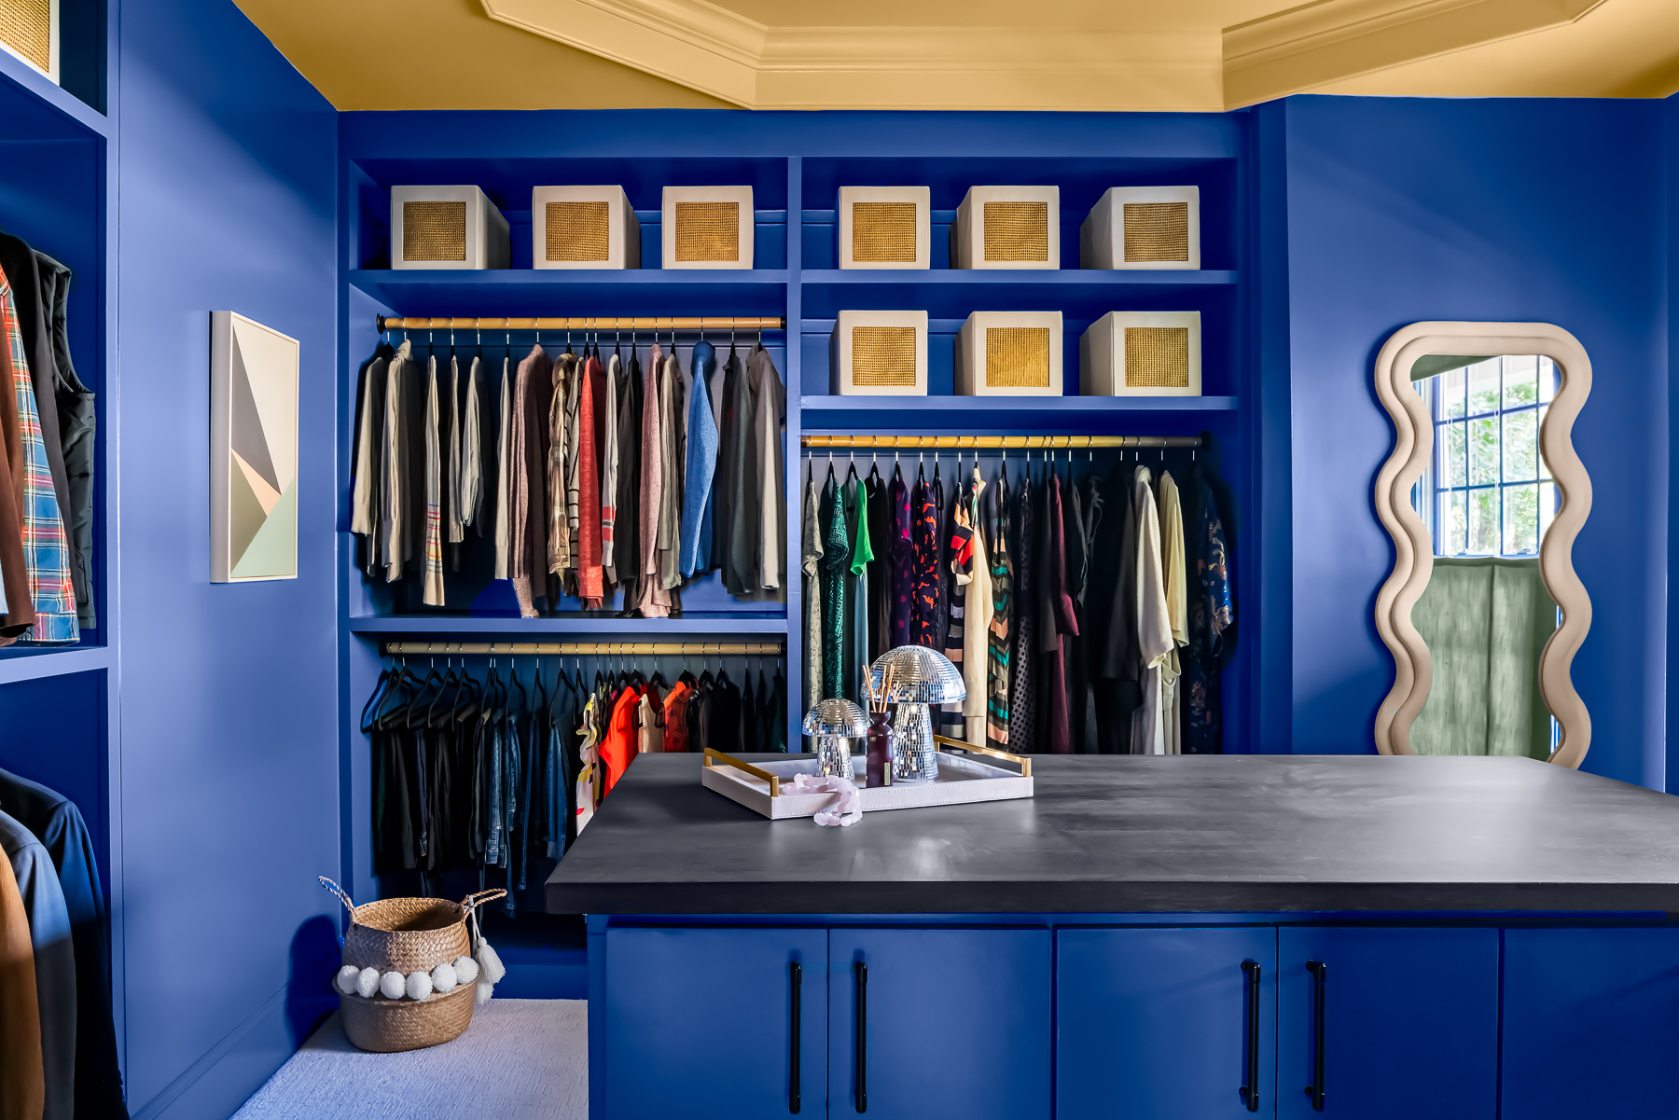
- Bold color through paint – Instead of relying on the tile for personality, we went bold with paint choices, giving each room a playful and distinct identity

- A closet area redesigned – The expansive closet was designed to give the homeowners a more functional space. This was previously an underutilized formal sitting room, and it now functions perfectly for our clients.
- Custom storage solutions – Cabinetry in the closet was custom built onsite to fit just right into the space. The countertop is a stained hemp wood that was made locally.
Awards
- 2024 Qualified Remodeler Master Design Awards – Bronze in the “Bathroom More Than $100,000” category
- 2024 Kitchen & Bath Design Awards – Honorable Mention in the “Best Master Bathroom $75,000–$125,000” category







Explore More
Read Dramatic Raleigh primary bathroom remodel.
Designed by Stephanie Palm with Palm Design Studio.