Biophilic Design at Home in Hillsborough, NC: Why Nature Belongs Inside Your Space
What is biophilic design?
Biophilic design is a concept in the design industry based on the evolutionary theory of biophilia, which studies human’s innate need to connect with the natural world. Biophilic interior design is a design approach that aims to improve health, well-being, and even productivity. We do this by bringing nature or natural elements into indoor spaces.
Why is it important?
Biophilic design matters because our nervous systems evolved outdoors, and most of our indoor spaces still don’t reflect that. Reconnecting our homes to natural light, materials, and views supports how we actually think, heal, and rest.
For as much as 99% of human history, people lived outside. According to research from the Smithsonian National Museum of Natural History, for most of our existence, humans lived as nomadic hunter-gatherers. Their lives were deeply connected to the local ecosystems they lived in (the seasons, landscapes, and plants around them).
That all changed recently. Urbanization in the 1920s caused a large shift in the US, with the majority of the US’s population migrating from rural to urban environments. Now over 57% of the global population lives in urban environments. In the span of a few generations, we went from sleeping outdoors to living in climate-controlled boxes. Our nervous systems are still adjusting.
As we design our created environments now, it’s important for us to remember that for most of human history, our homes were the outdoors. This is why so many of us feel more at peace outside, near water, or surrounded by trees. It’s not nostalgia, it’s biology.
How does science influence the way we design?
A landmark study analyzing data from 1998-2013 found that hospital patients placed near a window (exposed to more natural light) had significantly shorter stays than patients placed near a door. This study launched the field of evidence-based design, an approach that uses scientific evidence to influence design choices for the sake of the health and wellbeing of our clients. Evidence based design is the foundation of our work at TEW.
Evidence based design is not just for healthcare settings. It is increasingly relevant to homeowners as we continue to learn more about mental health, neurodivergence, aging in place, and how our environment influences our quality of life.
how did we incorporate biophilic design into this project?
Our clients had a deep desire to reconnect with nature after living in a city for many years. Moving from California to North Carolina, they wanted their home to feel a part of their beautiful property and the ecosystem that existed in it, not a building that acts as a separate entity from the environment.
The home we started with had great bones and we wanted to steward the existing decorative elements well by enhancing them instead of tearing it all out. Rich wood trim around the windows and baseboards, high windows with incredible views, and terracotta tile floors in the kitchen were our starting points. We wanted to amplify all the design elements that this home already had.
How do you set the tone the moment someone walks in?
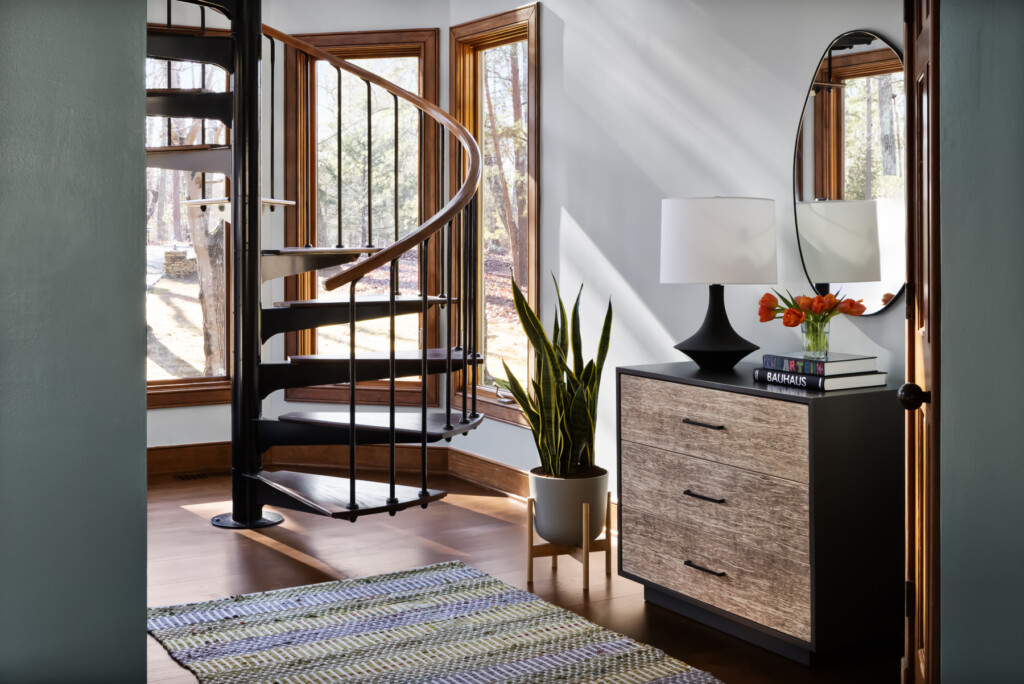
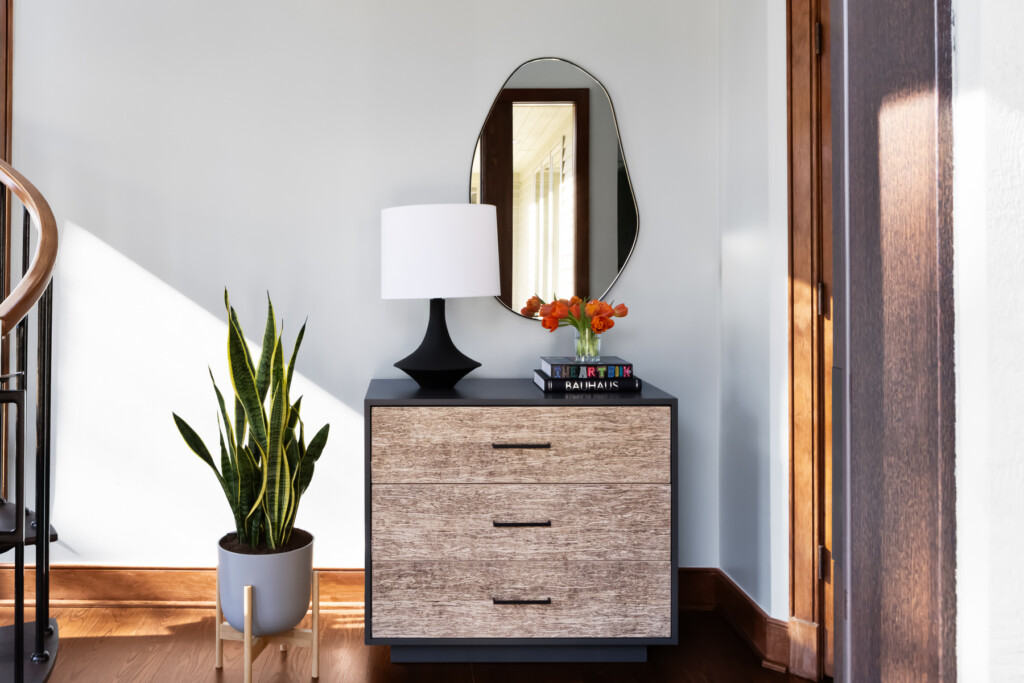
In the entry, we used our own furniture line – TEWline’s hemp wood console to add texture and incorporate that natural, woody feel. Pops of black were used throughout the entire home to bring cohesion as you move throughout the space. Plants acted as air filters to improve air quality. The spiral staircase incorporated organic curved lines, and lots of natural light with the high windows all tied together to create an intentional mood as you enter the rest of the home.
How did we worked with the home’s existing features?
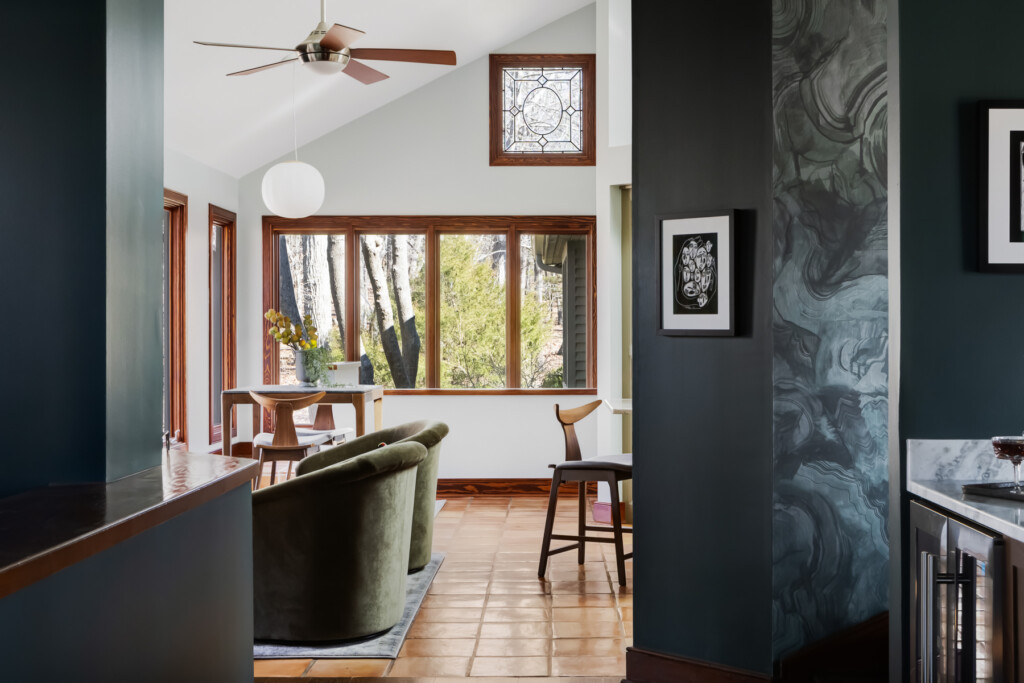
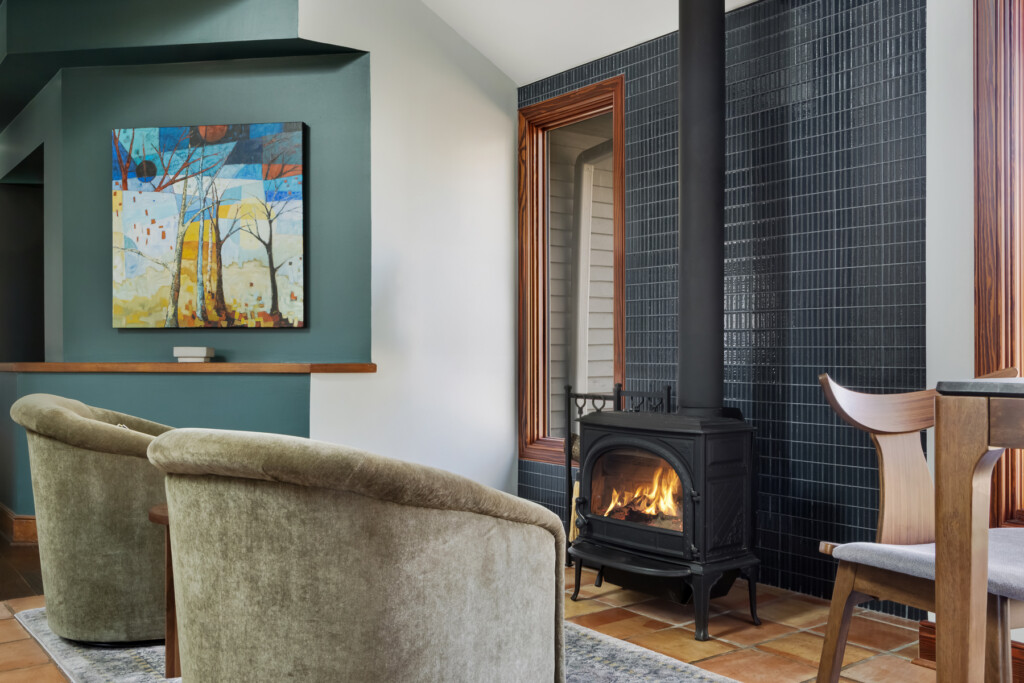
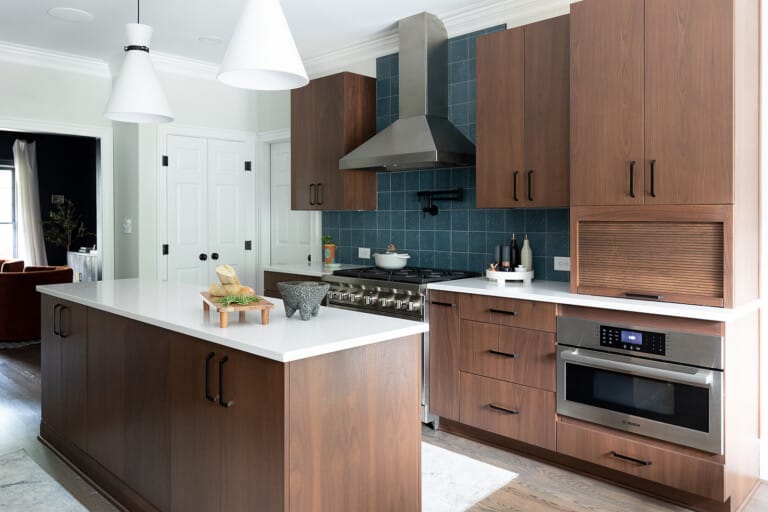
In the kitchen, we kept the terracotta floors and added a small sitting area with a real wood-burning fireplace to bring that primal, nature-connected warmth into one of the main living spaces. We used black tile as a focal point on the fireplace wall to draw the eye and ground the otherwise very bright room. The hunter green velvet swivel chairs helped carry some of the outside forest’s color palette inside. We intentionally used swivel chairs here so that the user can turn to face the fireplace for a more intimate feel or kitchen table for socializing.
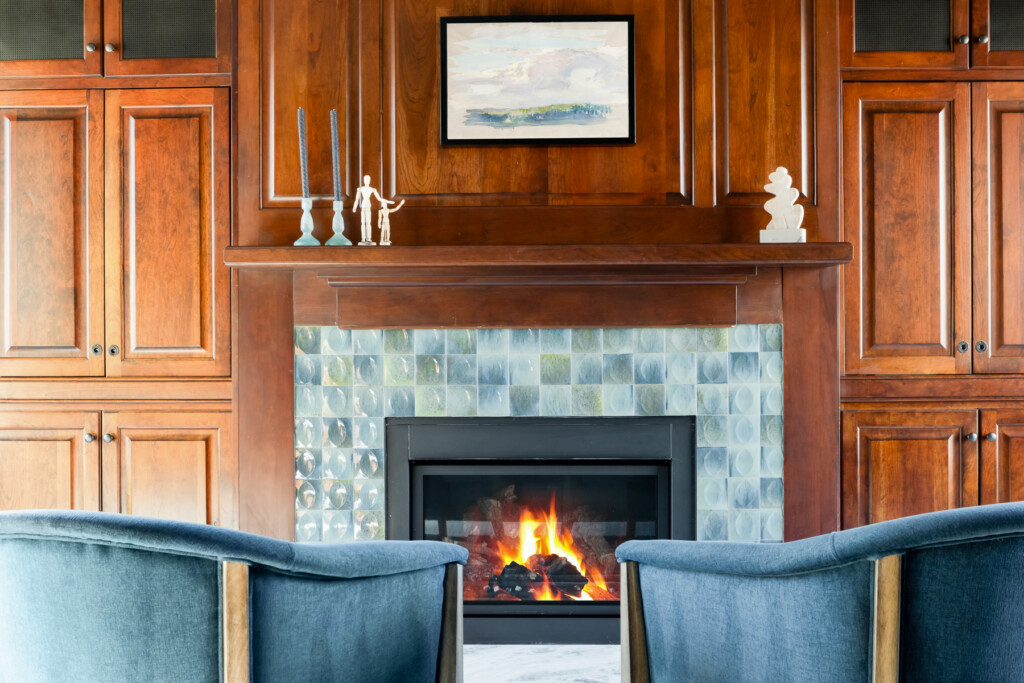
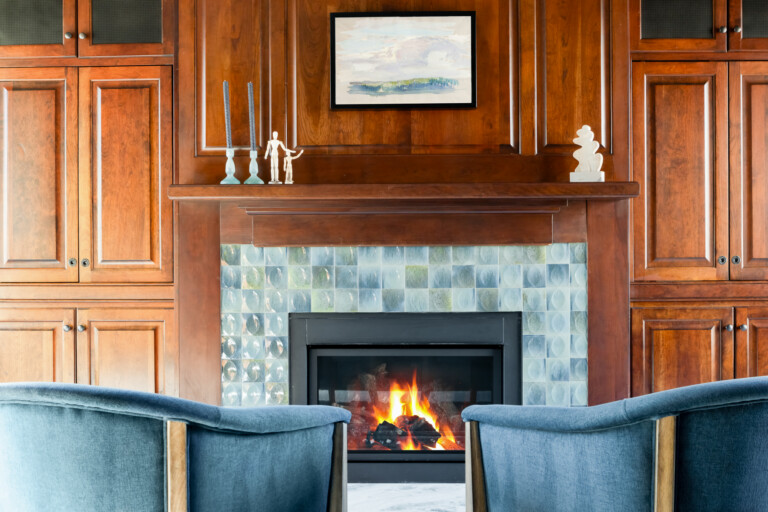
In a nearby study, we decided to keep the rich reddish wood tone cabinetry and chose a cooler, soft teal tile to balance the color scheme. We also updated the fireplace mantel to modernize it and fit the design style of the rest of the home.
What makes a room feel cozy and intimate?
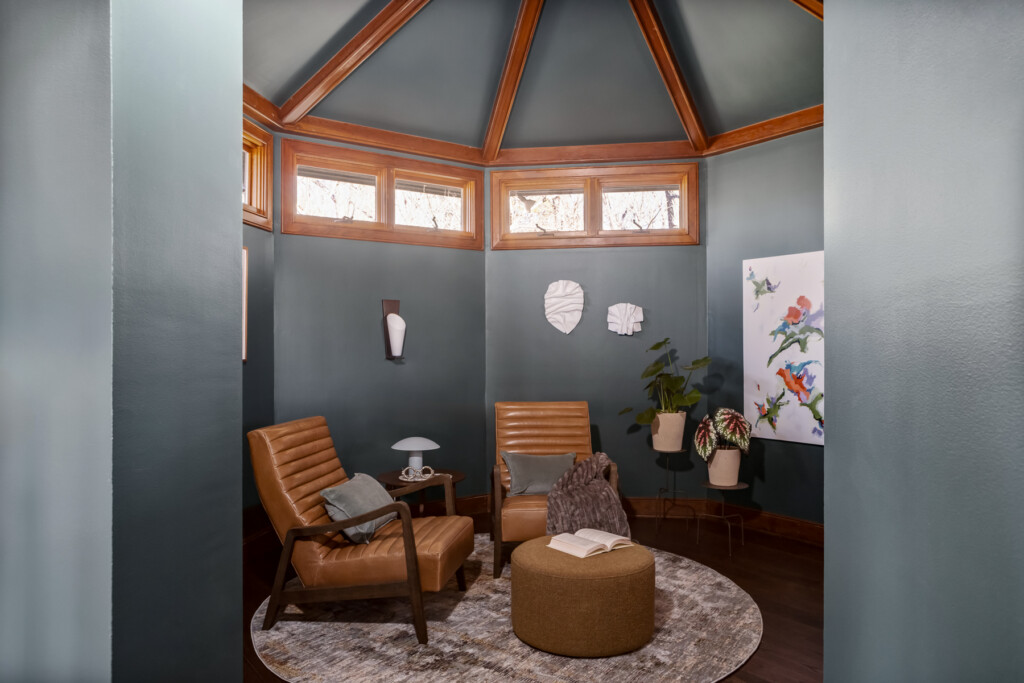
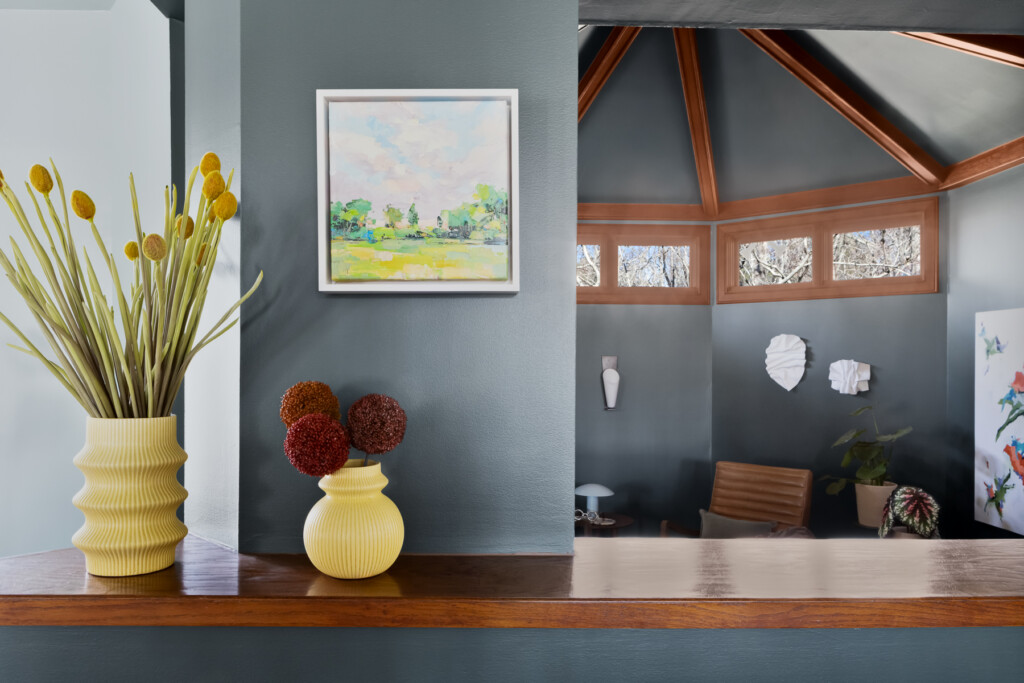
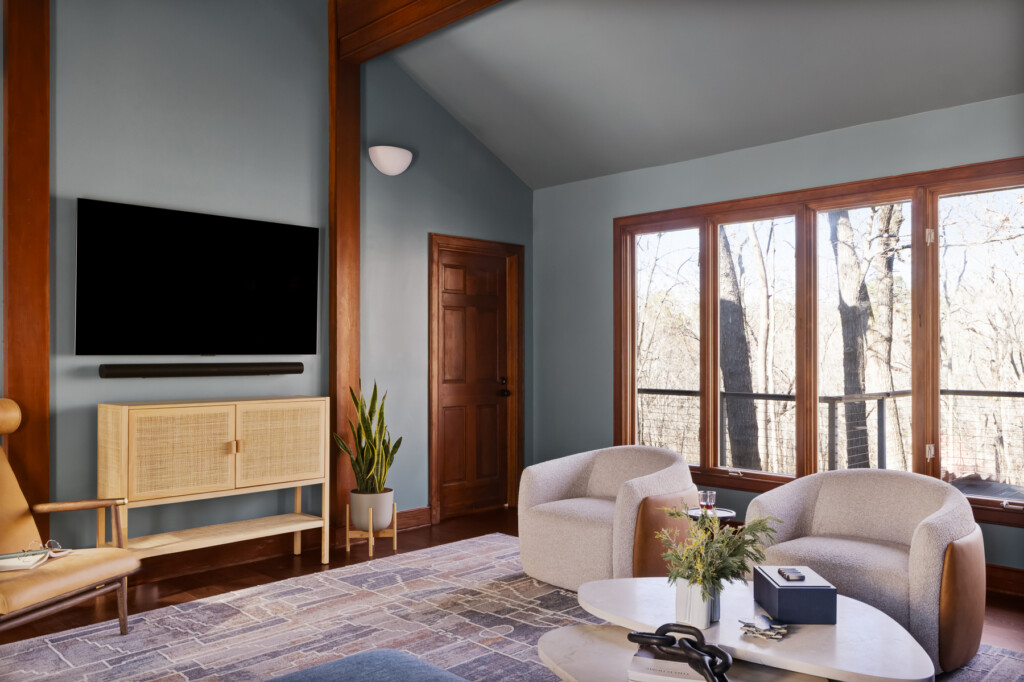
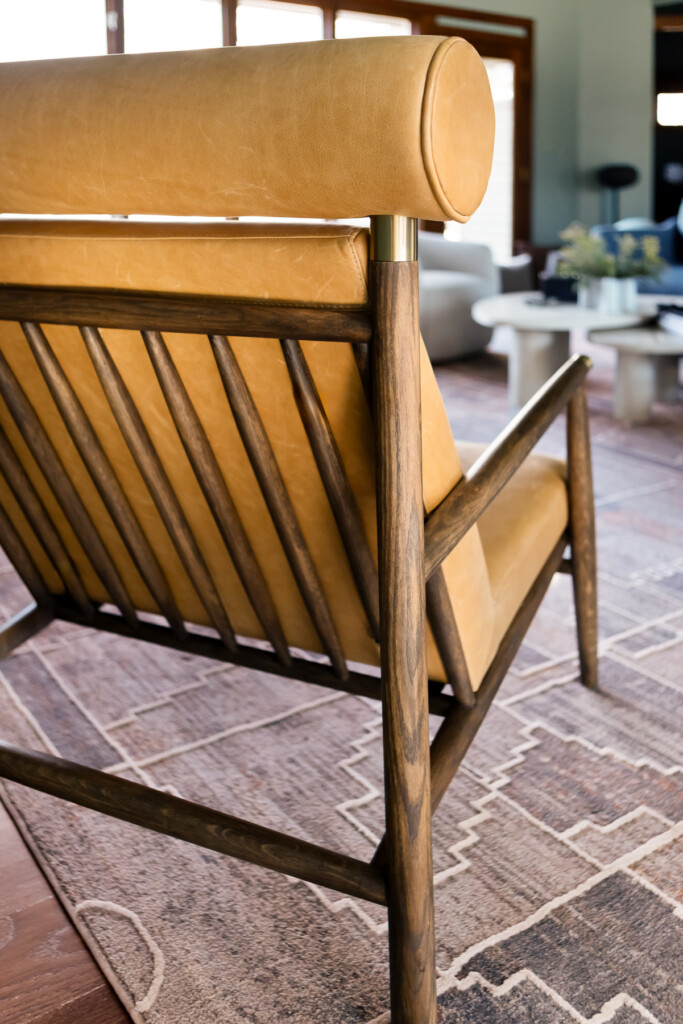
In the sitting room, the existing design of the cathedral ceiling was something we definitely wanted to keep. This room was perfect for a more intimate conversational or reading space. People often feel lower anxiety levels in cave-like structures because they create a sense of enclosure and the ability to look outward (keeping us safe from predators). High back seating also gives us a feeling of enclosure. We used a darker color paint with a plush rug and soft furnishings to really continue the cozy feel of this room.
It also gave us a great opportunity to apply trauma-informed design principles. That basically means designing so the space feels psychologically safe with no harsh contrasts, clear sightlines, nothing that feels visually jarring or unpredictable. Soft textiles and a calm palette aren’t just pretty choices. For someone who carries a lot of stress, a room like this can function as a reset.
It may seem like common sense, but when we take these concepts and intentionally begin to incorporate them into our designs, quality of life and physical and mental health can dramatically improve.
How do you bring the outside into the heart of the home?
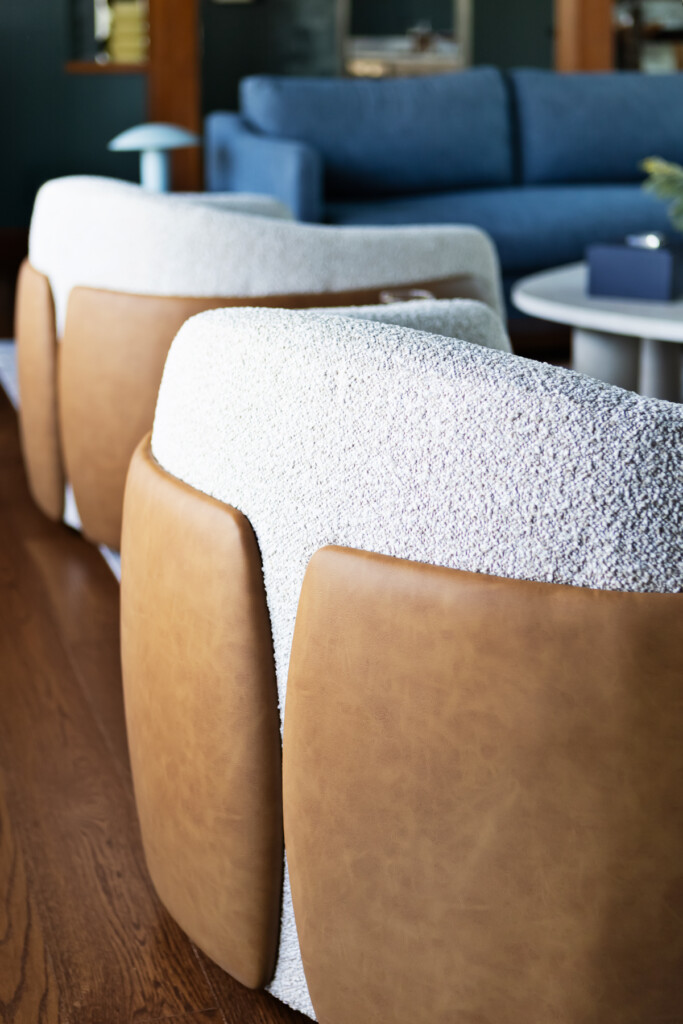
In the living room, we kept the wood trim and beams, brought in plants, and used a natural, soft color palette. A big focus in this area was reducing visual noise by color washing, editing down clutter, and giving the eye somewhere to land. All of these decisions created a calming space that you can immediately feel when you walk in.
The boucle swivel chairs were a great way to add flexibility to this room. Face the windows, turn toward the conversation, pivot to the TV, the space adapts to you, not the other way around. We live in an isolated culture, and little design decisions like this can help build a space that fosters connection and community.
We also thought hard about neurodivergent-informed design here. For people with ADHD, autism, or sensory sensitivities, an overwhelming environment can genuinely be taxing on your energy. Layered textiles to soften sound, a cohesive low-contrast palette, defined zones within the open plan, and furniture that gives you control over your own orientation all make a real difference. Good design should work for everyone in the house.
The swivel chairs also factor into aging-in-place design, which we wove throughout this home. Easier to get in and out of without twisting, clear pathways, furniture at heights that don’t require a struggle to stand up from, strong lighting. None of it reads as “accessibility design.” It just reads as a well-thought-out room which is exactly the point.
How do you give a shared space its own identity?
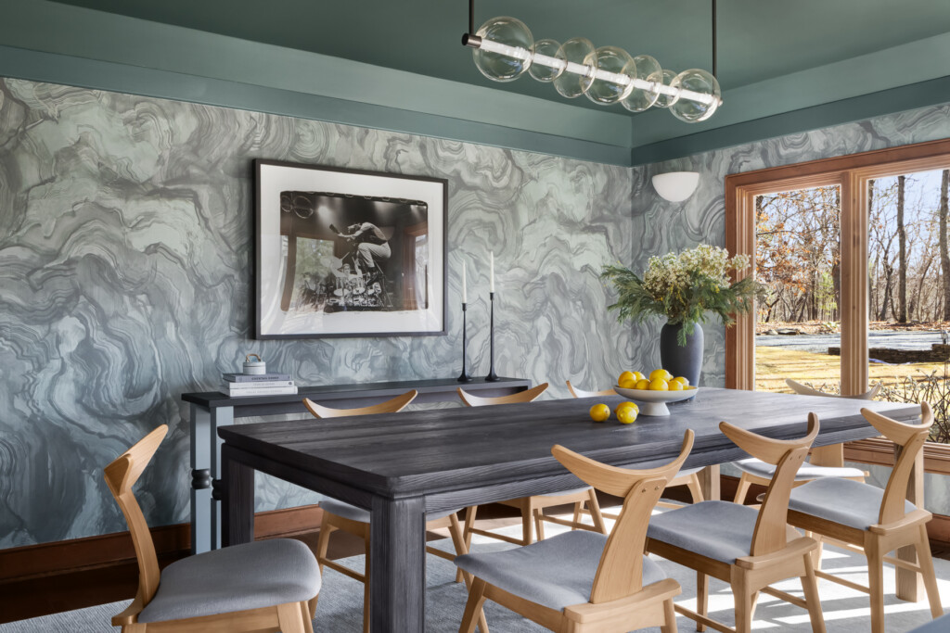
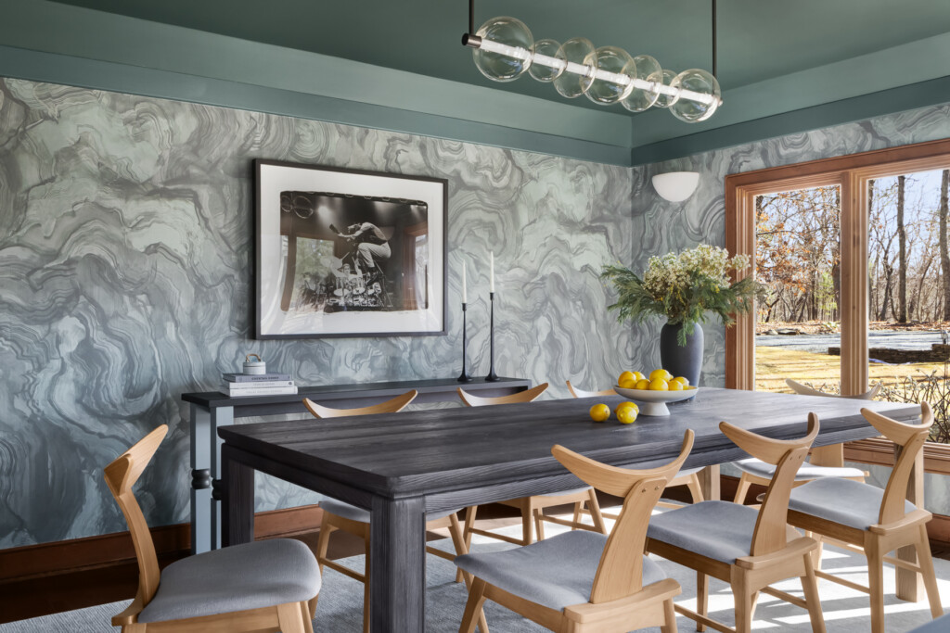
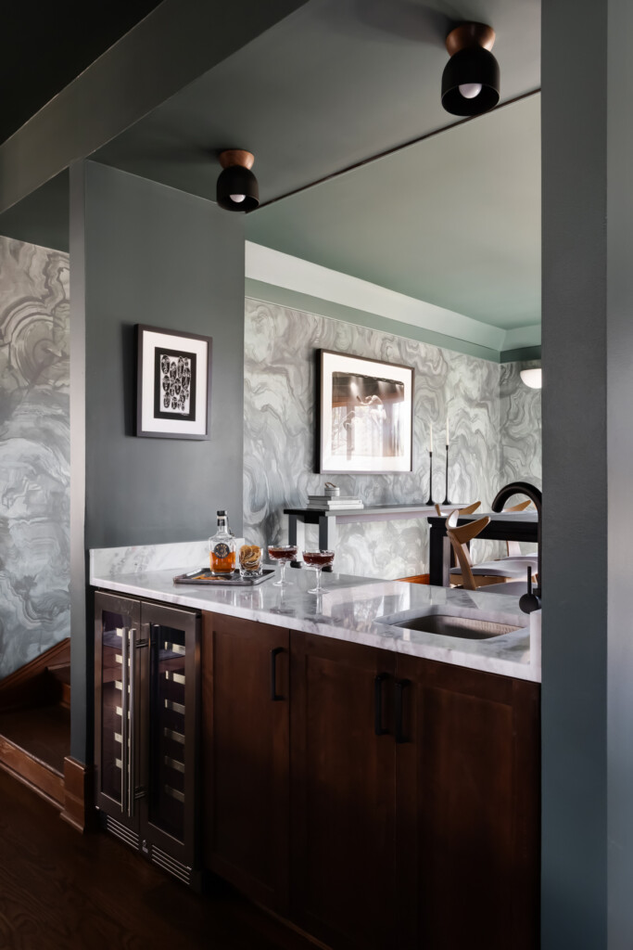
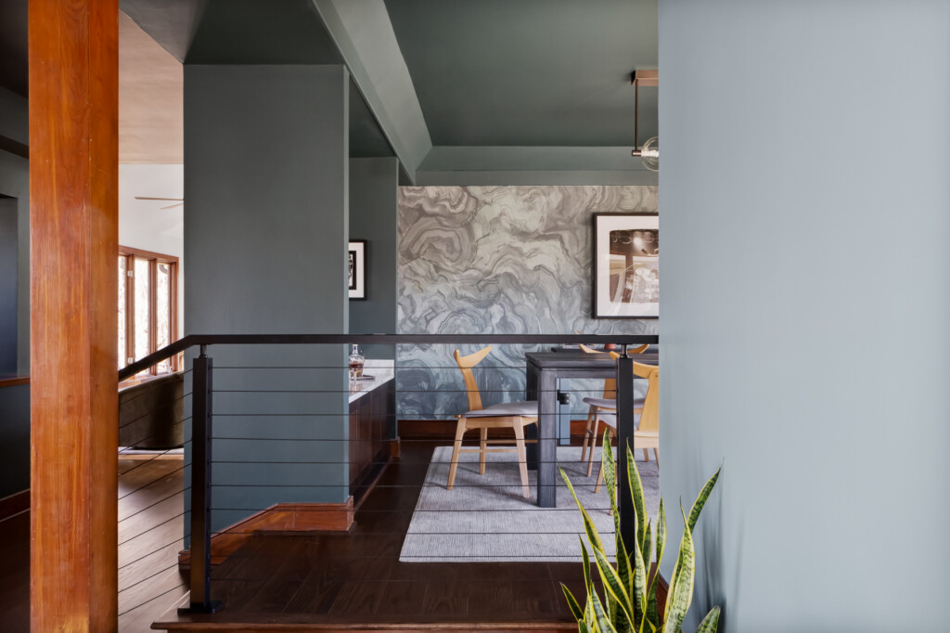
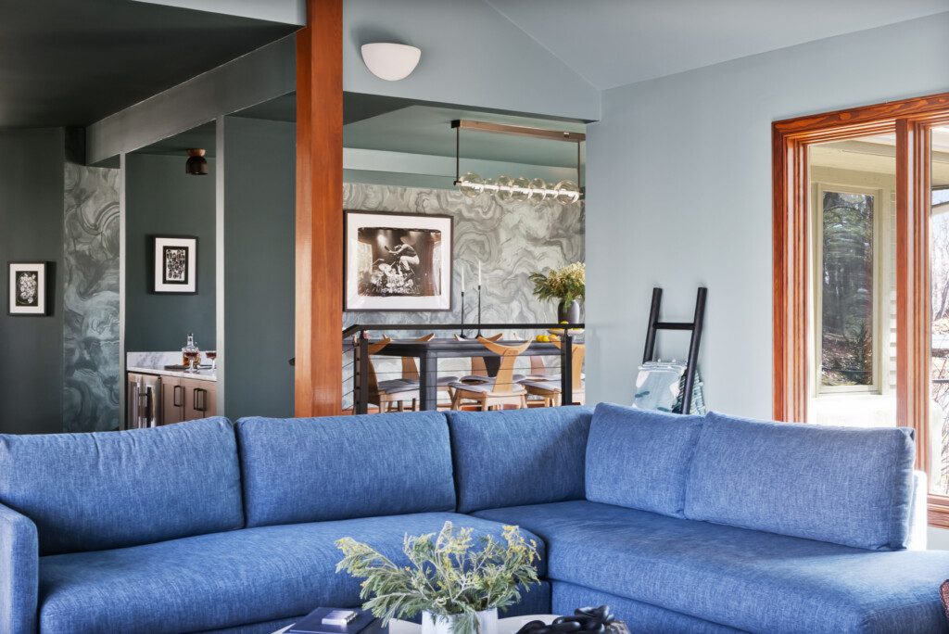
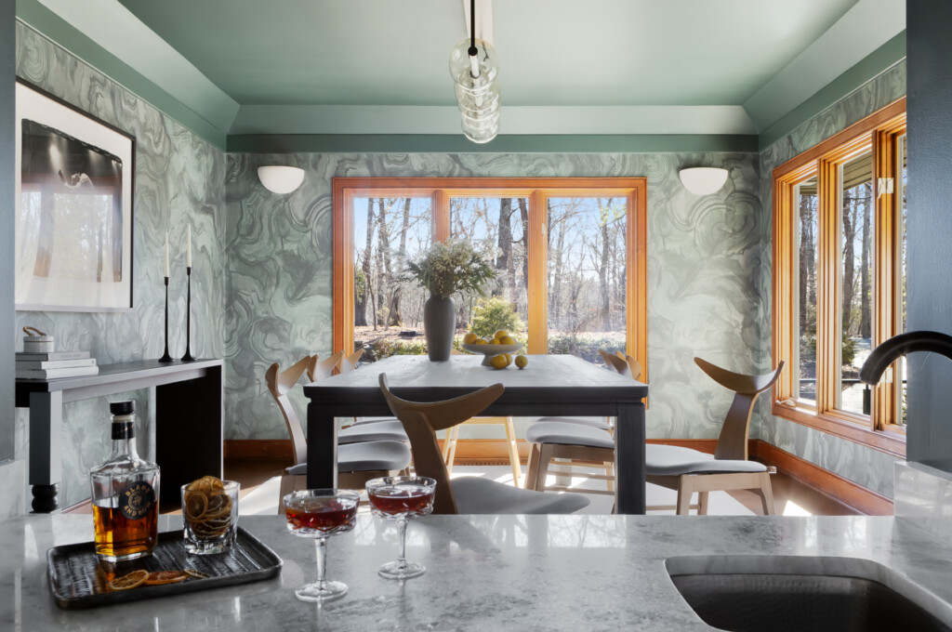
We wanted the dining room to feel moody and interesting, connected to the living room and the rest of the main living spaces, but also having its own identity. The dining room is the main area where guests would be enjoying time, so we wanted it to be a statement and a place meant for conversation and socializing. We used a beautiful wallpaper that mirrors the look of tree rings or giving it a biomorphic pattern. The use of curved, organic shapes and wood grains is another way to bring the outside in.
Continuing a similar color palette in the dining and living room was a deliberate move to let the eye read both spaces as one continuous flow. No hard stops, no visual interruptions. We do this a lot, especially in homes where we’re thinking about neurodivergent design. Reducing those hard visual breaks makes a space feel calmer and easier to move through.
What does a room designed for rest look like?
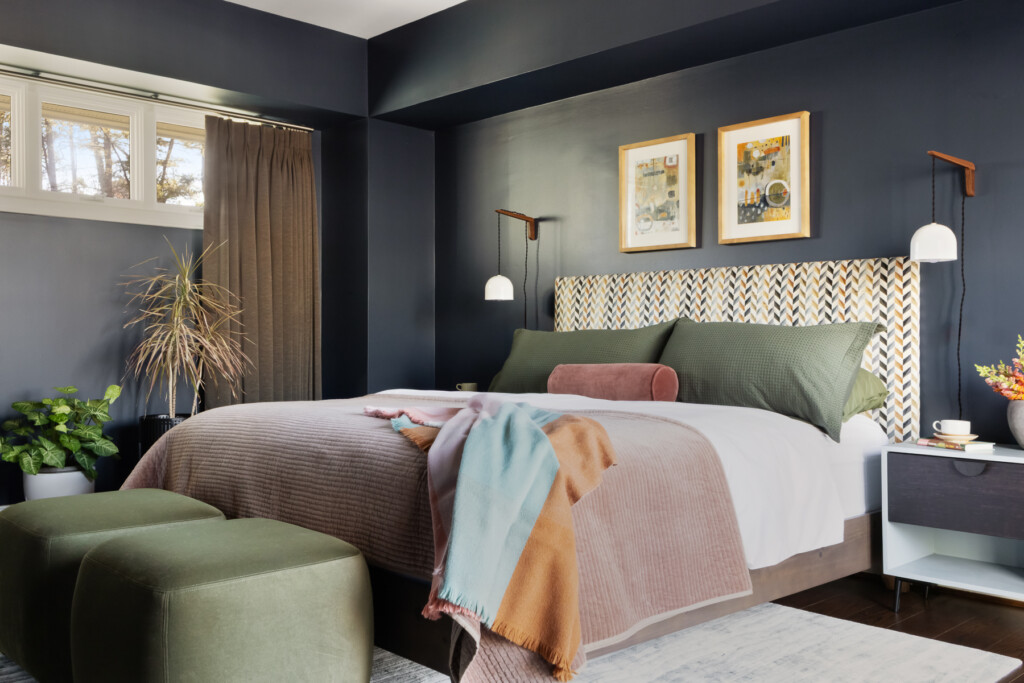
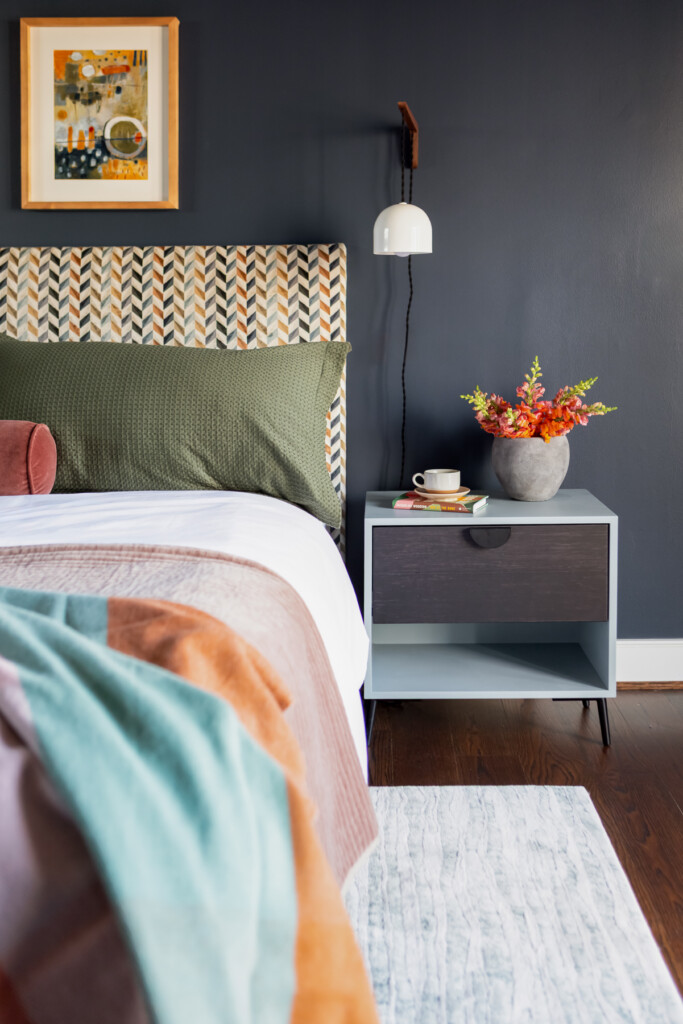
In the primary bedroom, we wanted to introduce color, but still having the feeling of safety, a cocoon feeling. Using plush and velvet textures, and a color palette of navy, hunter green, and terracotta, the room stayed colorful and interesting, but not so energetic. We wanted to communicate that this is a place for sleep. Being in a dark room for the bedroom helps our circadian rhythm as well. Being exposed to natural light during the day and watching the sunset at night influences our circadian rhythm, often improving our sleep at night. For color usage, we tried to follow the 60/30/10 rule. 60% primary color (navy), 30% secondary color (hunter green), and 10% accent color (terracotta). Like the sitting room, creating that cave-like structure helps our minds feel at ease.
Can your office really make you work more effectively?
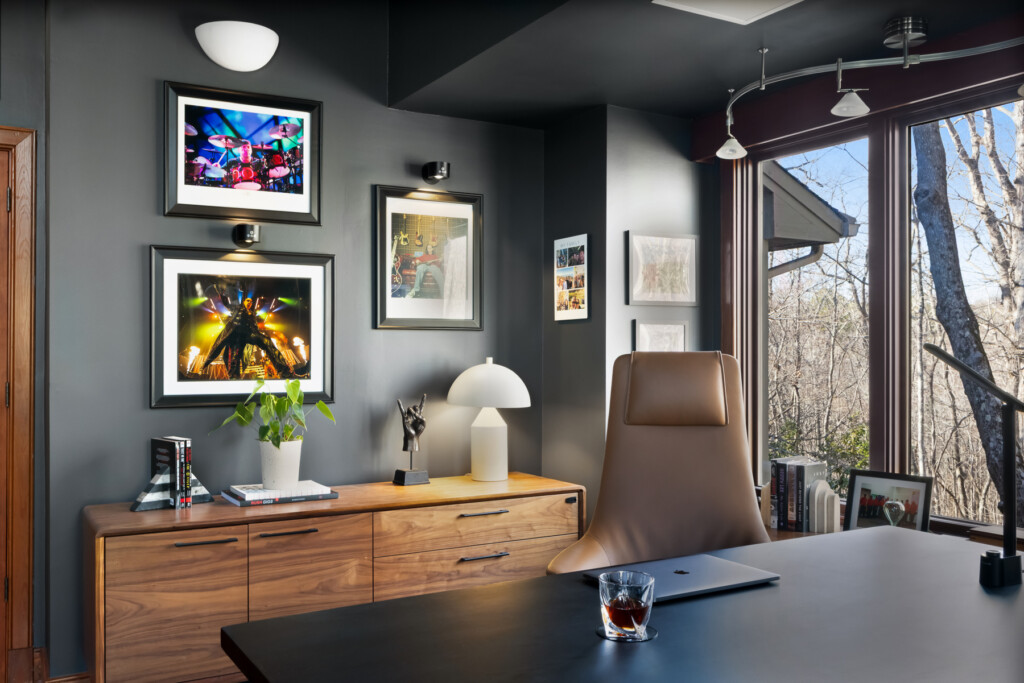
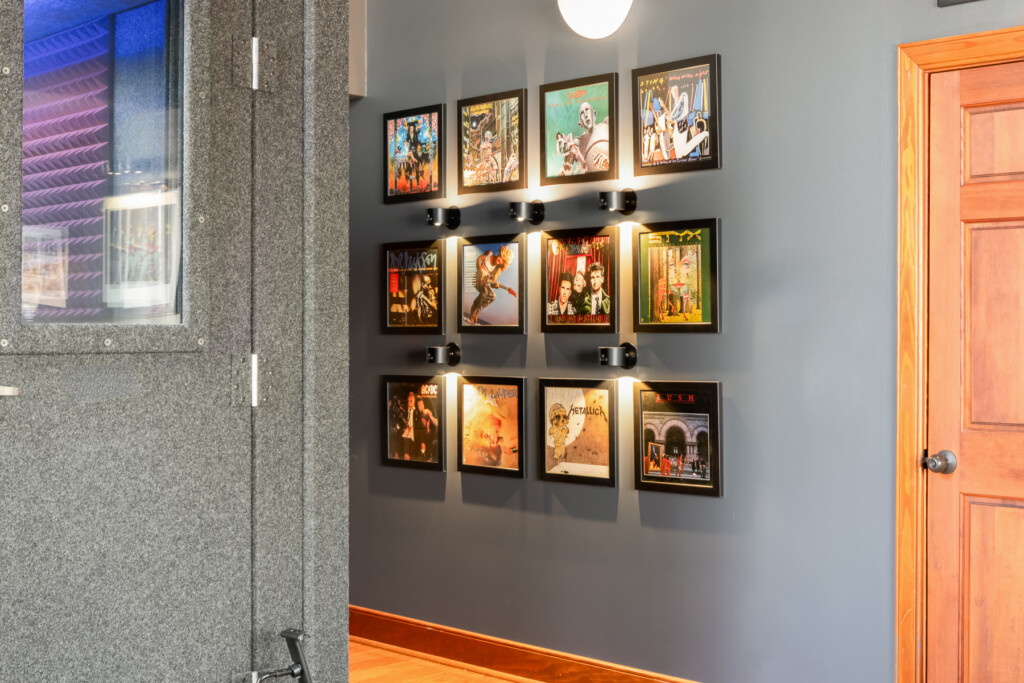
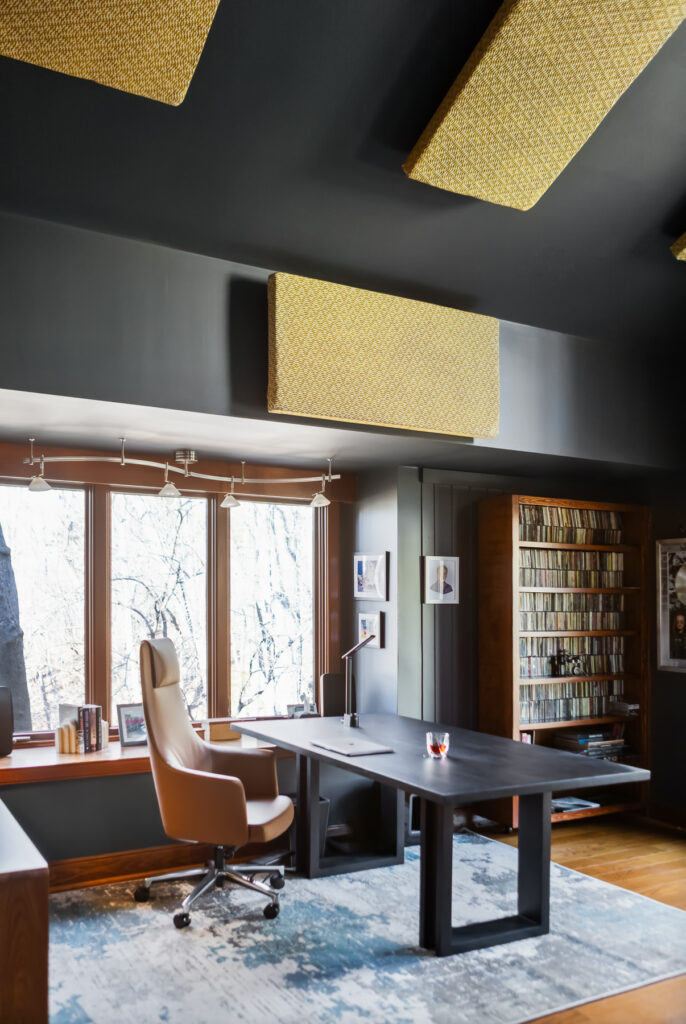
Similarly in the office/music room, this is a space for focus and intention. Using a dark wall color and color drenching the space, the office, similar to the bedroom, signals to the brain that it’s time to focus.
Frequently Asked Questions
What is biophilic design?
Biophilic design is an approach to interior design that intentionally brings nature, natural materials, and natural light into indoor spaces to support health, well-being, and productivity.
How is biophilic design different from evidence-based design?
Biophilic design is one application of evidence-based design. Evidence-based design uses research to guide design decisions for health and well-being, and biophilic design focuses specifically on our connection to nature as part of that research.
Can biophilic design support neurodivergent clients?
Yes. Many biophilic design principles, like reducing visual noise, softening sound, and creating clear sightlines, overlap directly with neurodivergent-informed design and can make a home feel calmer and easier to navigate.
Does biophilic design support aging in place?
Often, yes. Natural light, clear pathways, and furniture that supports easy movement are goals shared by both biophilic design and aging-in-place design, so the two approaches tend to reinforce each other.
Do I need a lot of plants for biophilic design to work?
No. Plants help, but biophilic design also includes natural materials like wood and stone, access to natural light, organic shapes, and views of the outdoors. A room can feel biophilic without being full of greenery.
Have a Space You’ve Been Pondering?
We’d love to hear about it. It all starts with a 15-minute Discovery Call so we can understand your design needs. Reach out to start the conversation.
When our clients decided to relocate from California to North Carolina, they found their forever home before they’d ever set foot in the state. It was a beautiful mid-century modern style home in the Raleigh Triangle area with great bones, ready for some light updates and a lot of personalization. The catch was that they […]
“The goal isn’t a room that looks good in photos but stresses everyone out to maintain. It’s one where the design works quietly and the people living there can exhale.” That line is from a piece I wrote for Kitchen & Bath Business this month, and you can read the full feature here. It’s about […]
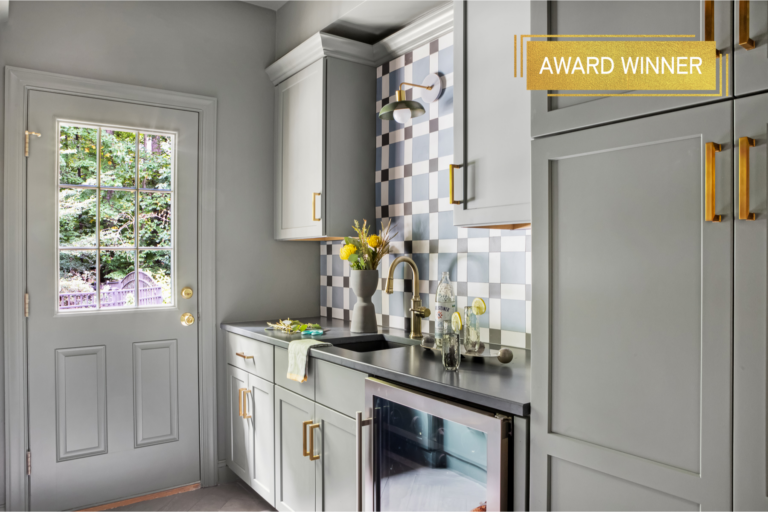
This project just earned a Residential Specialty Award in the Regional 2026 Chrysalis Design Awards, and we wanted to share the full story behind it. The Chrysalis Awards recognize the best in residential remodeling across the country, honoring teams for design, craftsmanship, and problem-solving. This is our fifth Chrysalis Award in four years, and this […]