


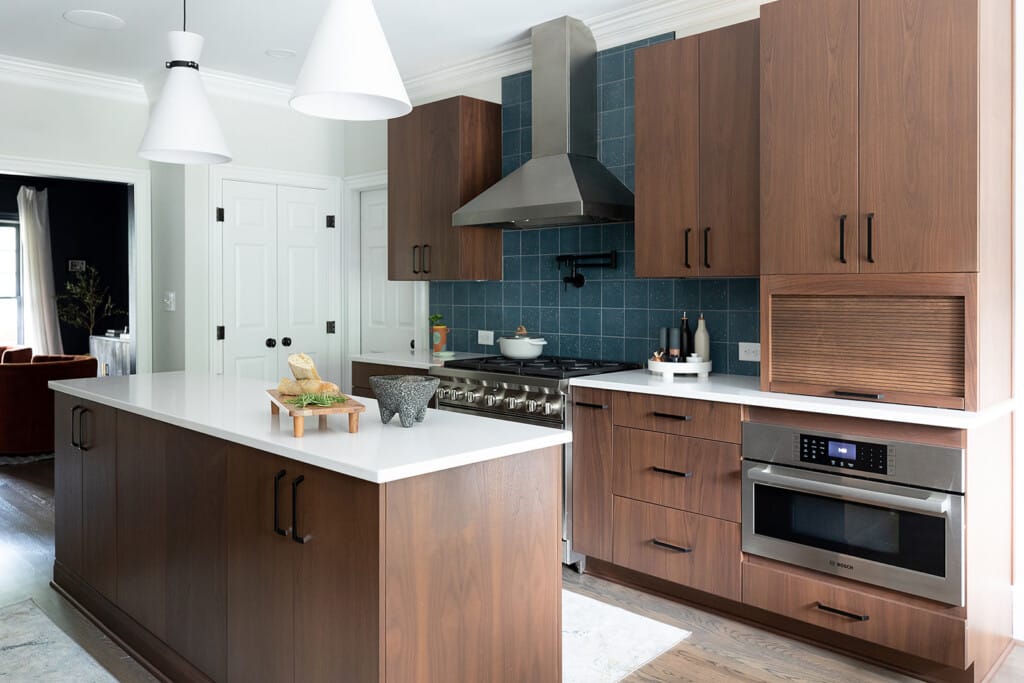
The Real Reason Your Kitchen Inspiration Photos Feel So Dreamy
“The goal isn’t a room that looks good in photos but stresses everyone out to maintain. It’s one where the design works quietly and the people living there can exhale.”
That line is from a piece I wrote for Kitchen & Bath Business this month, and you can read the full feature here. It’s about something I get asked to solve in nearly every kitchen and bath project I take on: clutter.
Clutter isn’t just in our junk drawers. Visual clutter exists all over our homes, and it silently takes a toll on our mental health whether we’re aware of it or not. Counters that never quite clear off, cabinets that get organized every six months just to slowly become disheveled again. Clients rarely say “clutter” when describing what they don’t love about their home. They say things like “I just want it to feel calm” or “My home makes me feel overwhelmed”. Underneath that is a problem we see over and over, their home wasn’t designed for real people to live there.
Here’s the belief I hear from nearly every client, usually apologetically: I’m just not an organized person. I don’t buy it. In almost every case, the clutter isn’t a discipline problem, it’s a design gap. If a space requires effort, memory, and constant tidying to look the way it did on day one, that’s not a personal failing. That’s the room asking too much of the people living in it.
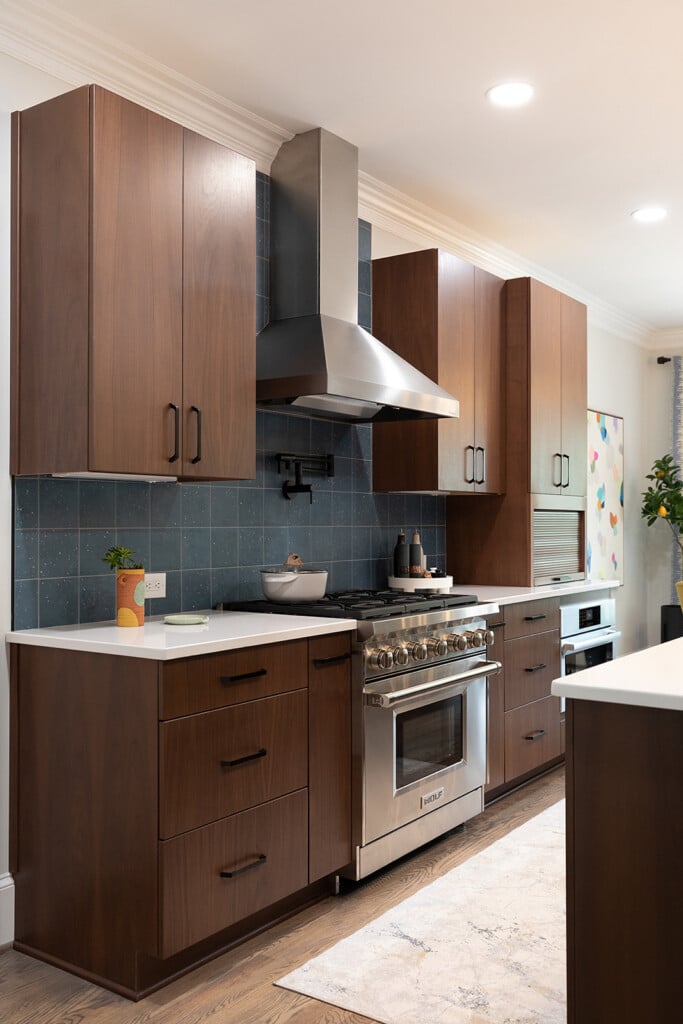

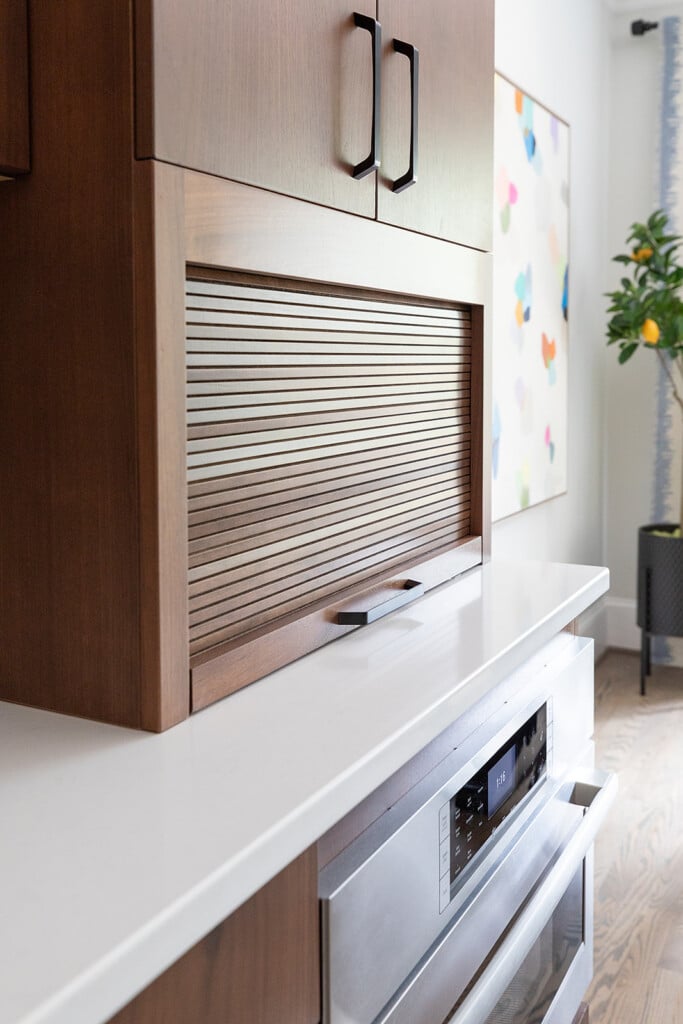
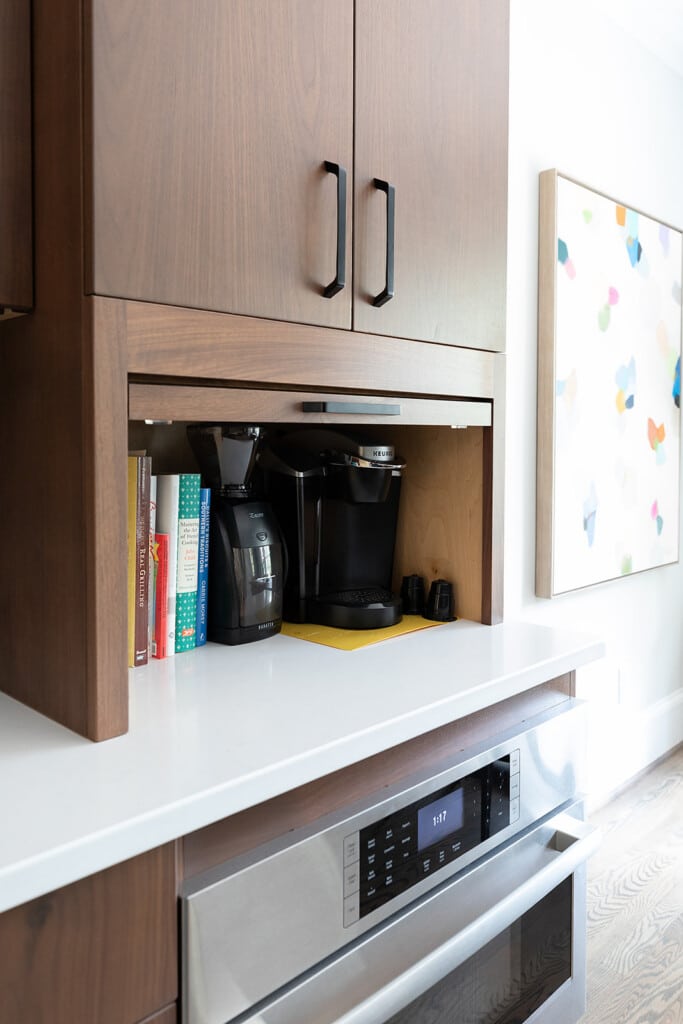
What clients are really needing
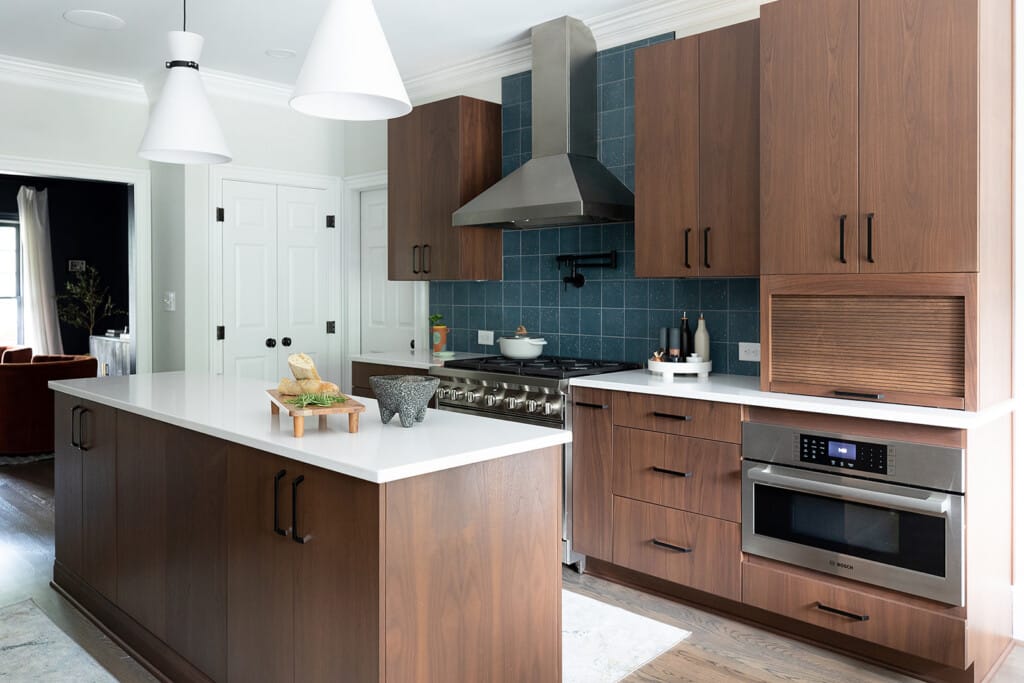
Most people start their search with a folder of inspiration photos: kitchens with nothing on the counters, baths with no makeup bags or hair tools in the open, mudrooms where every coat has a spot. And when I ask what they love about those images, they rarely say “the tile” or “the hardware” first. They point to the feeling of the space. Everything has a place. Nothing is fighting for room. It looks easy.
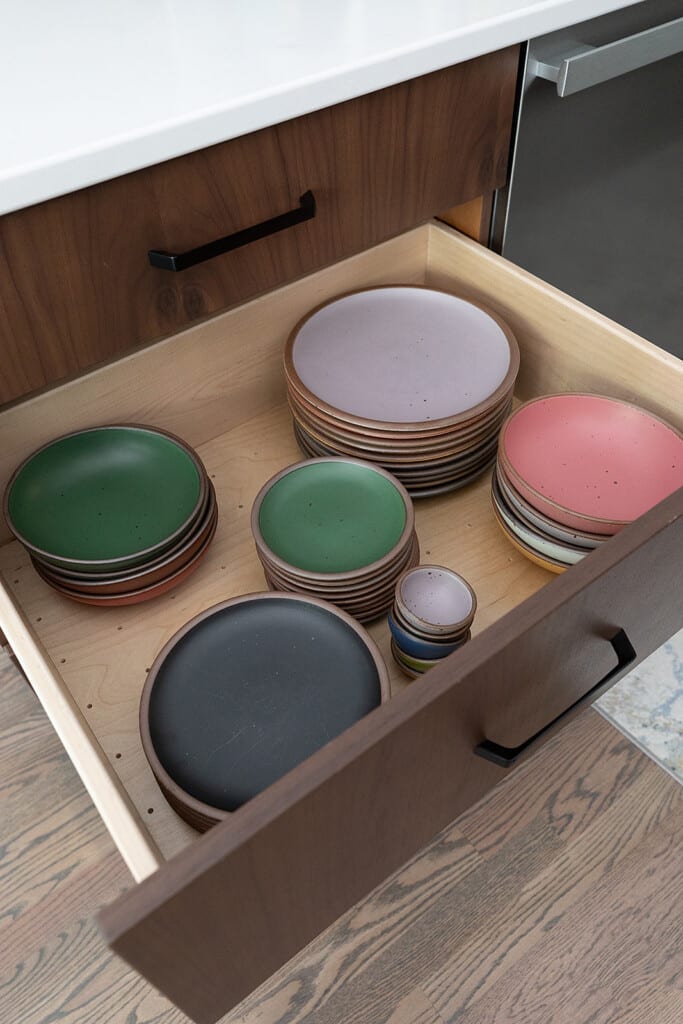
These clutter free spaces are usually the result of decisions made months earlier, at the drawing-board stage. There are discussions beforehand about the things you need to store and where they will go. Storage that looks effortless in a finished photo was, in almost every case, deliberately engineered: inches of drawer depth, the placement of an outlet, the decision to build a pull-out instead of a fixed shelf, long before anyone started building.
why storage is a design strategy, not an afterthought
Here’s where a lot of renovations go sideways: storage gets treated as an afterthought. A few baskets and accessories after the fact can’t keep up with the sheer volume of appliances, dishes, spices, and utensils in the average American kitchen.
If you think about storage too late in a renovation, you’re retrofitting organization into a space that wasn’t built to hold it: an extra shelf here, a basket system there. It never quite looks the way the inspiration photo did.
When we start a kitchen or bath project, one of the first things we talk about isn’t paint or plumbing fixtures. It’s how you actually live in this room. Where do keys land when you walk in? Where do school papers pile up? Do you cook with everything out on the counter, or does everything go back in a drawer? Is this a household where one person needs everything visible to remember it exists, and another needs everything hidden to feel calm?
That’s the difference between a kitchen that photographs well on move-in day and one that still looks and feels like that six months, two years, five years later. The first is staged. The second is designed.
the goal behind the design
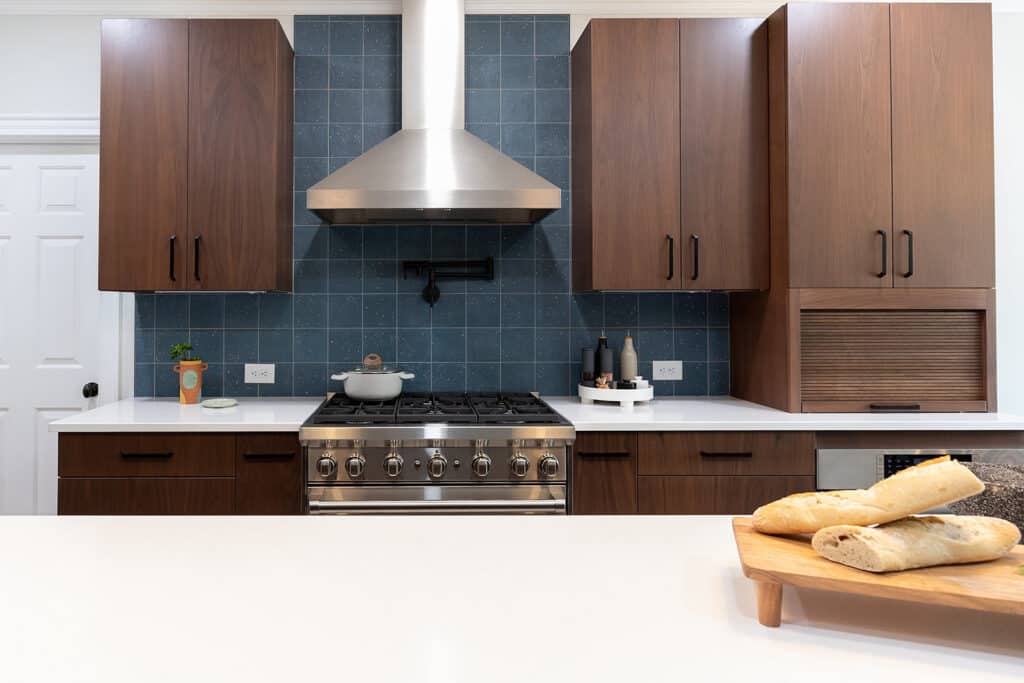
I think a lot about that phrase: the design works quietly. A well-designed room doesn’t ask anything of the people living in it. It doesn’t require a Sunday reset ritual to look presentable. It doesn’t depend on everyone remembering to put things back in exactly the right spot, or on constant vigilance to keep the counters clear. The system does the remembering. The cabinet only has room for what belongs in it. The drawer is divided so the mail doesn’t have anywhere else to go but the mail slot.
If that’s the kind of calm you’re after in your own kitchen or bath, I’d love to talk about what that could look like in your home. And if you haven’t caught the full piece in Kitchen & Bath Business yet, give it a read here.