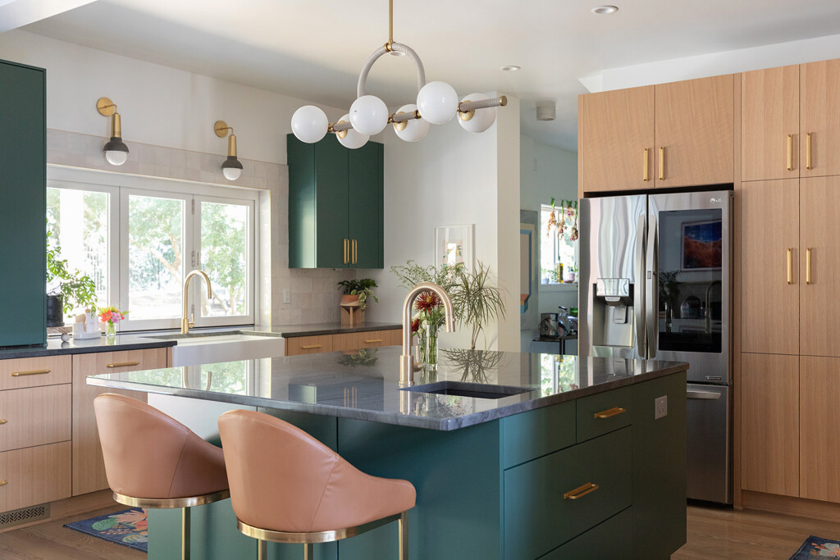
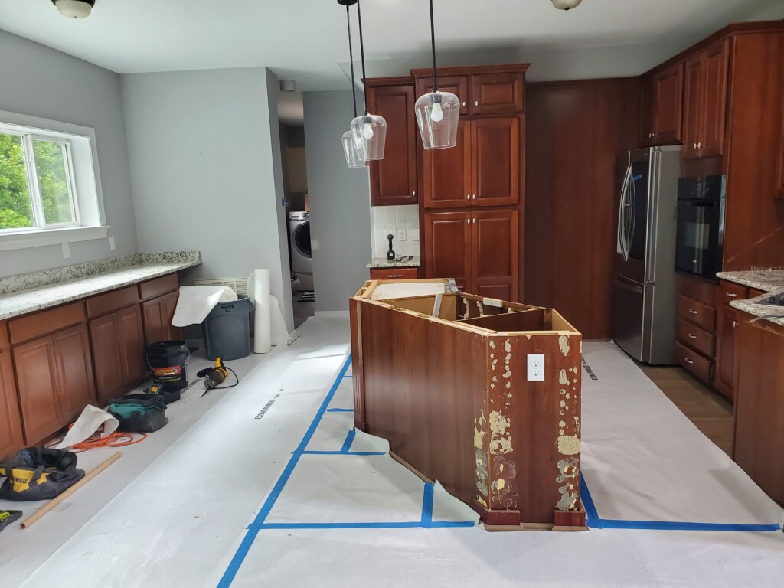
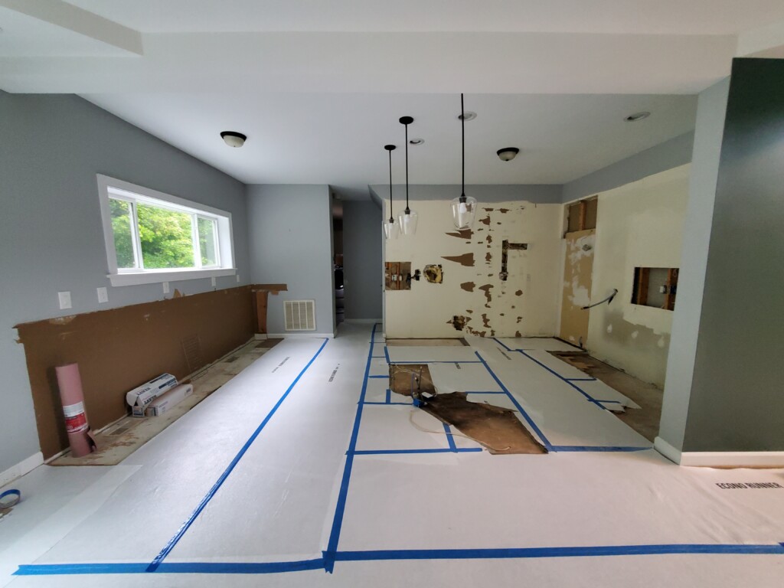
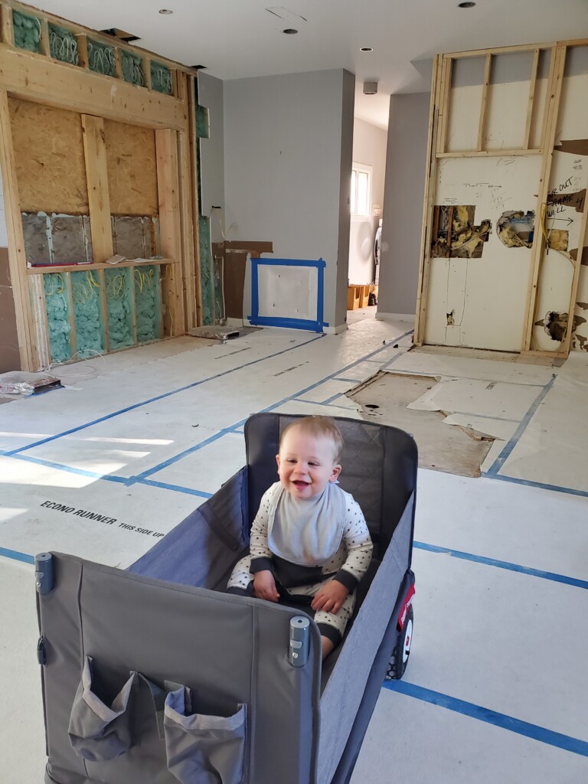
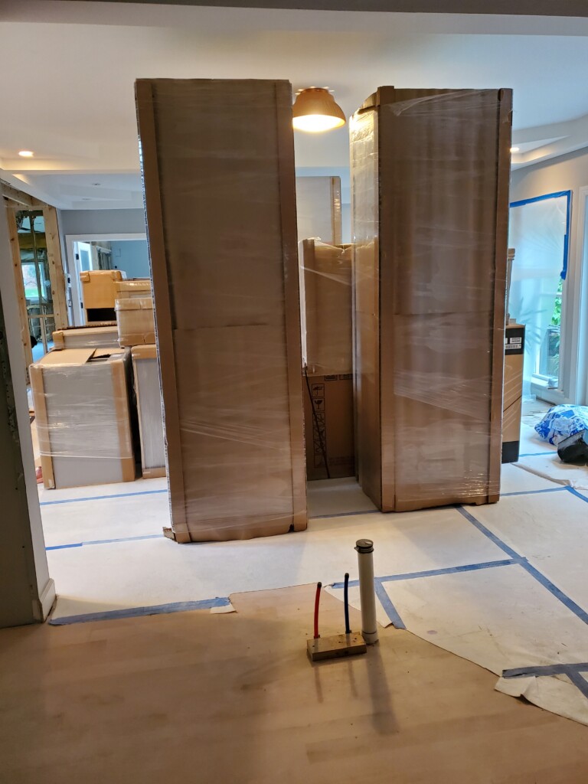
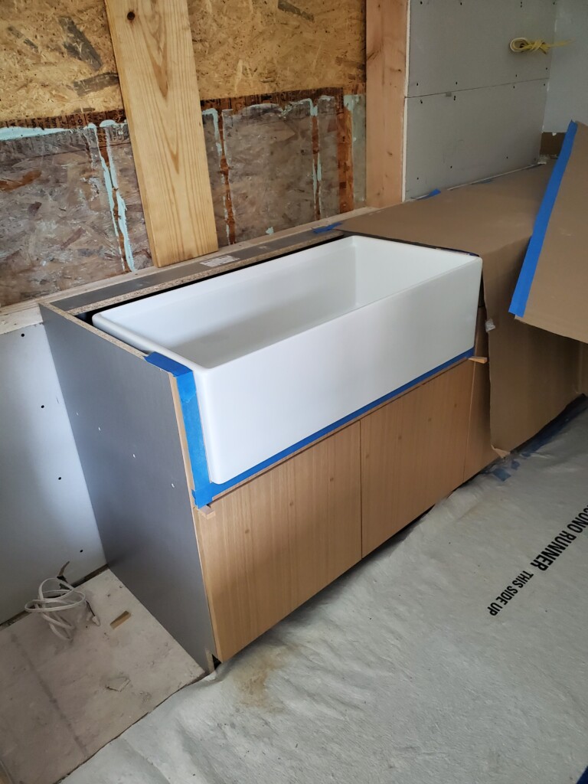
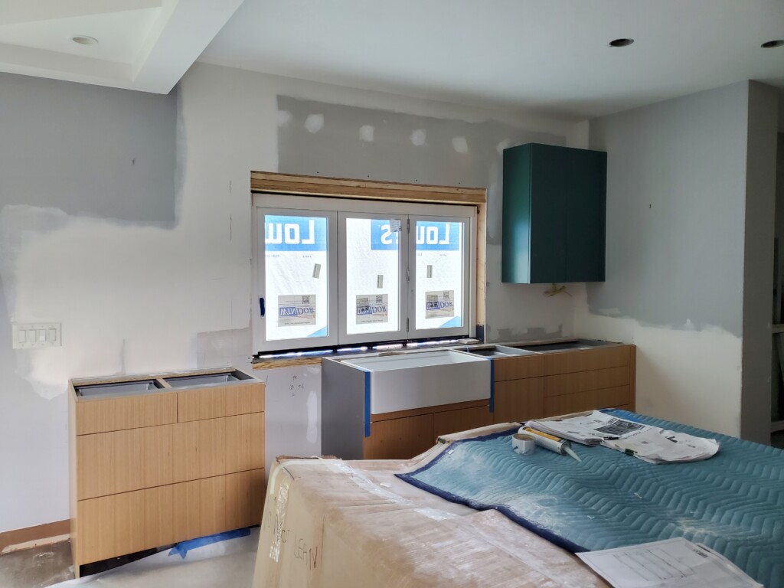
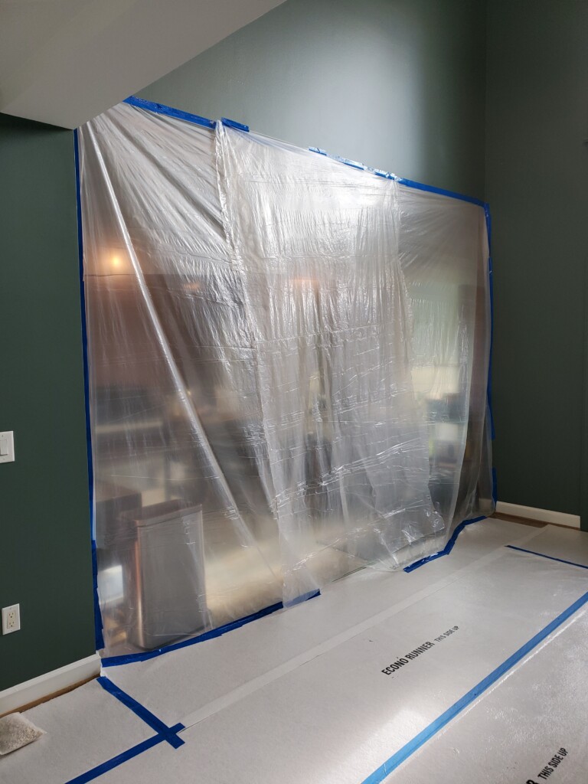
To survive a kitchen renovation, set up a temporary kitchen before demo, make a plan for dishes, and expect a few delays along the way. The rest is about protecting your sanity until it’s done.
A kitchen renovation is completely survivable. I know, because I survived mine under conditions I wouldn’t wish on anyone.
It was 2021. I had a toddler at home, I was pregnant with my second baby, and I was running my design studio in the Triangle. Oh, and did I mention the global pandemic? And the supply chain crisis that had remodels taking two to four times longer than usual?
Naturally, I picked that exact moment to tear out the kitchen in our Raleigh home. I asked the crew to pause before the baby arrived, and by then the kitchen was about 90% complete and fully functional. I’ll take it.
I wrote these tips once the dust finally cleared (literally), and our clients have been leaning on them ever since.
Know the Hard Weeks and Plan Around Them
What’s the hardest part of a kitchen remodel?
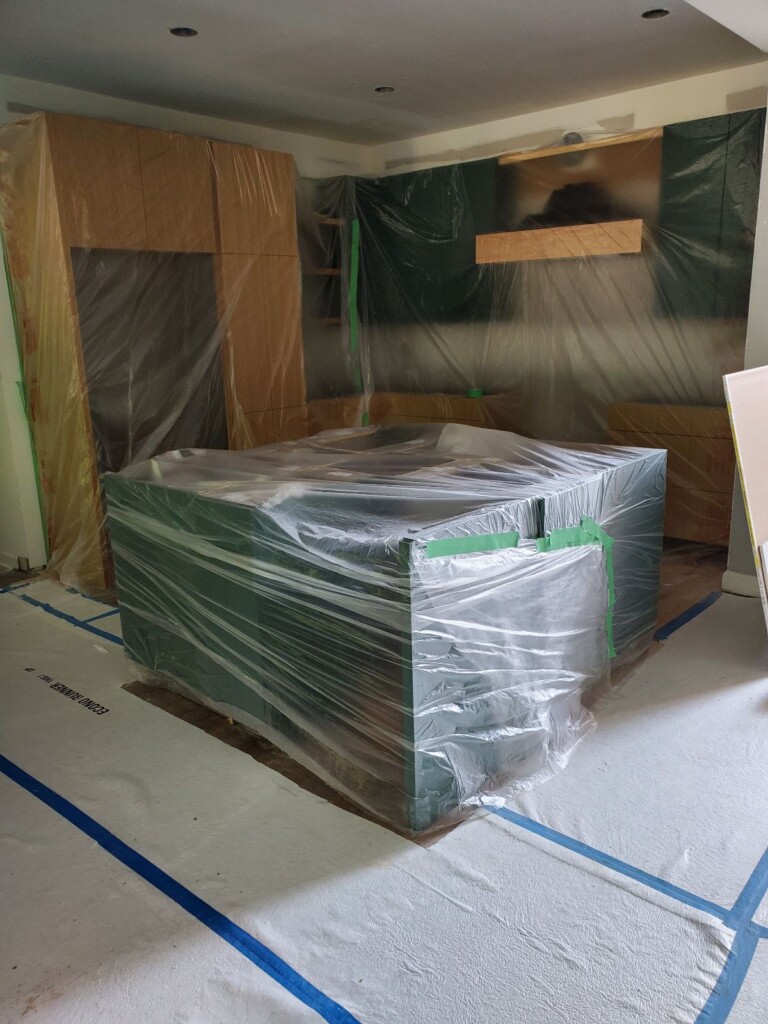
The first two weeks are the roughest. That is when demolition, rough ins, and drywall happen, and the house is loud, dusty, and frankly gross.
If you have a newborn or anyone sensitive to noise and dust at home, plan a trip during that window. I also recommend a second getaway toward the middle or end of the project, when you are completely burnt out. You will be, and a few days away resets everyone.
Here’s roughly how a typical kitchen remodel unfolds once construction starts:
- Demo: 2 to 3 days
- Rough ins (plumbing, electrical, HVAC) and inspections: about 1-2 weeks, or more depending on scope
- Drywall and patching: about 1 week
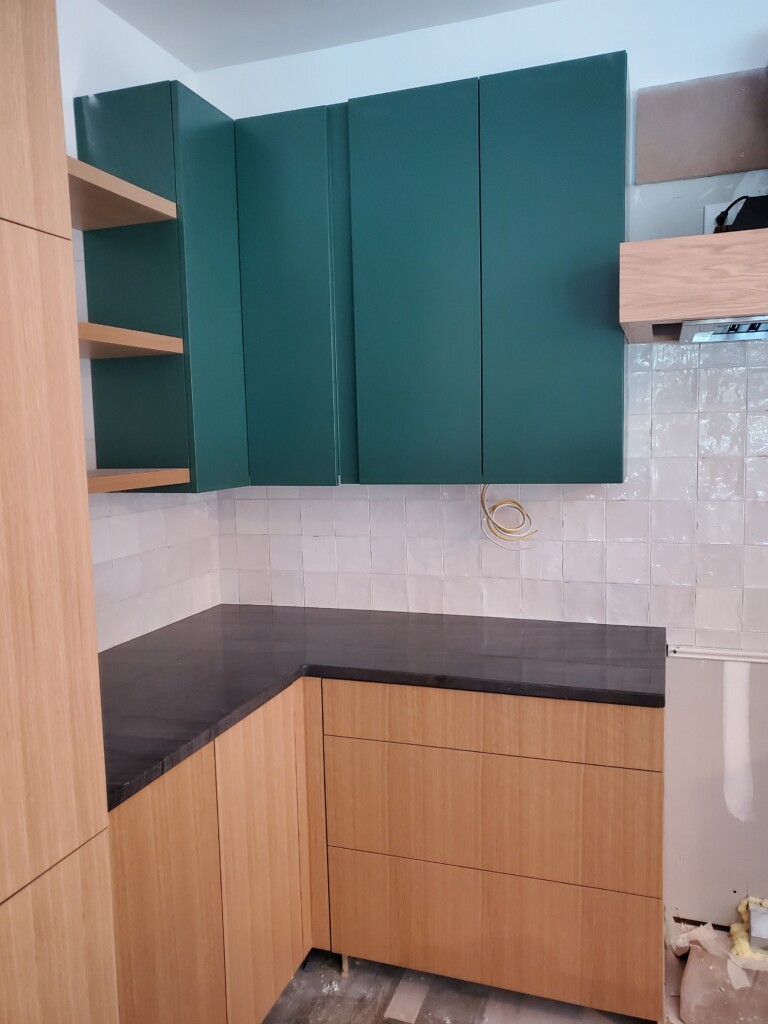
- Cabinet installation: 1-2 weeks
- Countertop templating and fabrication: 1-2 weeks
- Backsplash, fixtures, and appliances: about 1-2 week
- Paint, punch list, and final touches: about 1-2 week, or more depending on scope
All in, most simple kitchens remodels take 6 to 14 weeks of construction. Of course there are many factors that can extend that to 6 months or more depending on the scope of work, your local building permitting department, and any unforeseeable circumstances. Cabinets usually need to be ordered 8 to 12 weeks ahead, so the design and ordering phase starts well before demo day. We recommend reaching out to us at least 4 months ahead of the planned renovation to allow time for design, selections, and product lead times.
Expect the Unexpected and Trust the Process
Why do kitchen remodels get delayed?
Renovations rarely run like clockwork, and that’s normal. Expecting a few bumps going in makes them so much easier to roll with.
- Delays happen. Materials arrive late, inspections get rescheduled, and one trade waits on another.
- Schedules shift. Sometimes the night before.
- Crews start early. As in, before your first cup of coffee early.
- Trade vans break down. Yes, really, and it can push your whole day.
- Annoying little mishaps come with the territory. Most of them are quick fixes.
The best thing you can do is have someone on your side you trust. That might be us, or one of our trusted general contractors, the ones we’ve worked with over and over again. We know they’ll show up, do the right thing, and deliver the quality we expect to see. So when something goes sideways, someone who already knows how to handle it is on it.
Set Up Your Temporary Kitchen Before Demo Day
How do you live without a kitchen during a remodel?
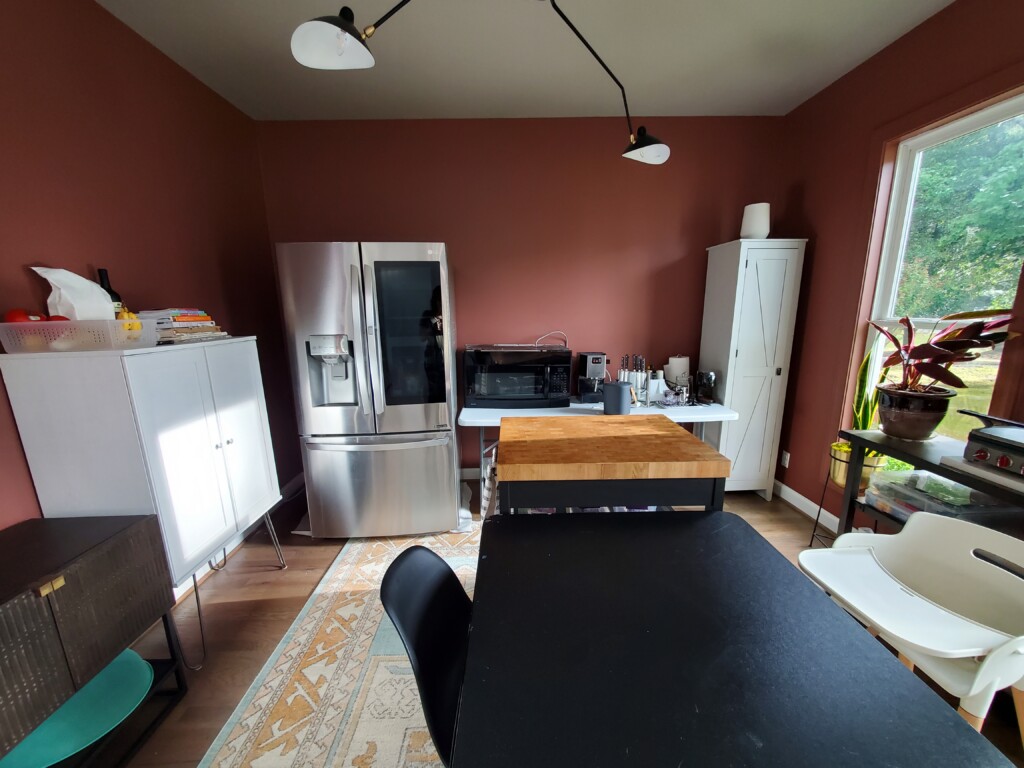
Build your temporary kitchen a few days before demolition and actually cook in it. You will find the gaps while you still have time to fix them. I set mine up in our dining room.
Pack everything else away before demo. For anything you may need to find easily, or anything that doesn’t do well with moisture, use plastic bins rather than cardboard boxes, just in case.
- Choose a room you can close off or seal with plastic sheeting. Many contractors will hang the plastic for you, so ask.
- Decide where the refrigerator will live and leave room for it. Ask your contractor to move it, and ask the plumber or project manager to keep it connected to water if possible.
- Bring in every small appliance you own. Mine included a panini press, microwave, egg cooker, sous vide, toaster, and coffee maker.
- Use tables and shelving for ready to eat foods, snacks, and drinks.
- Store dishes, cups, and utensils in sealable containers. They stay dust free and the whole setup stays organized.
Make a Plan for Dishes
How do you wash dishes without a kitchen sink?
Washing dishes without a kitchen sink is the daily chore that wears people down fastest. Solve it before you need to.
- Start with single use items. Paper plates, cups, and utensils, plus pod coffee, will make your life so much easier for a few months. Many are now compostable and environmentally friendly.
- Find a utility sink for the rest. Some things can’t be swapped out, especially bottles and baby items. A laundry room or garage utility sink is ideal. If you don’t have one, we’ve had clients buy an inexpensive utility sink from Home Depot and hook it up temporarily in their half bath. We put ours on our deck and connected it to the hose faucet.
- Borrow a dishwasher. We started out washing dishes in a bathroom sink. Eventually I brought them to the studio and ran them through the dishwasher there. A friend, neighbor, or family member may be happy to help.
Feed Your Family Without a Kitchen
What do you eat during a kitchen remodel?
A simple meal plan removes the nightly question of what to eat.
- Write a short menu of easy meals your family already likes, built around the appliances you will have.
- Cook and freeze meals in the weeks before demolition.
- Lean on your grill. After the sous vide, the grill and the panini press were our most used tools.
- Budget for eating out more than usual, and enjoy it.
Timing helps here too. A spring or fall renovation makes grilling and eating outdoors far more pleasant than a summer one, which I learned the hot way.
Stay Ahead of the Dust
How do you control dust during a kitchen remodel?
Some trades are meticulous about cleaning up after themselves and some are not. A little preparation keeps your home safer and cleaner.
- Keep a shop vac on hand for quick cleanups between visits.
- Ask your project manager for a cleanup when things build up. They will usually send someone. Once a week or every other week is a reasonable request.
Protect Your Peace
How do you stay sane during a kitchen remodel?
The hardest part for us was not the cooking. It was feeling cooped up in the house with a toddler.
Plan as many weekend outings as you can: parks, museums, a day trip, dinner with friends. Getting out of the house matters more than you expect.
A renovation is stressful for almost everyone, whatever the ages in your household. Give yourselves grace, and remember that it is temporary. It will end, and it will be worth it.
Kitchen Renovation FAQ
How long does a kitchen remodel take? Most kitchens take 6 to 10 weeks of construction, plus 8 to 12 weeks of cabinet lead time beforehand. Layout changes, permits, and custom pieces can stretch that.
Can you live at home during a kitchen remodel? Yes. Most families stay home with a temporary kitchen set up in another room. If you have a newborn or anyone sensitive to dust and noise, plan to be away during the first two weeks of demo, rough ins, and drywall.
How do you wash dishes without a kitchen? Use compostable single use items where you can. For the rest, use a laundry room or garage utility sink, add a temporary utility sink in a half bath, or borrow a friend’s dishwasher.
What should you pack before a kitchen remodel? Pack everything out of the kitchen before demo. Use plastic bins rather than cardboard boxes for anything you’ll need to find quickly or that doesn’t do well with moisture.
The Other Side
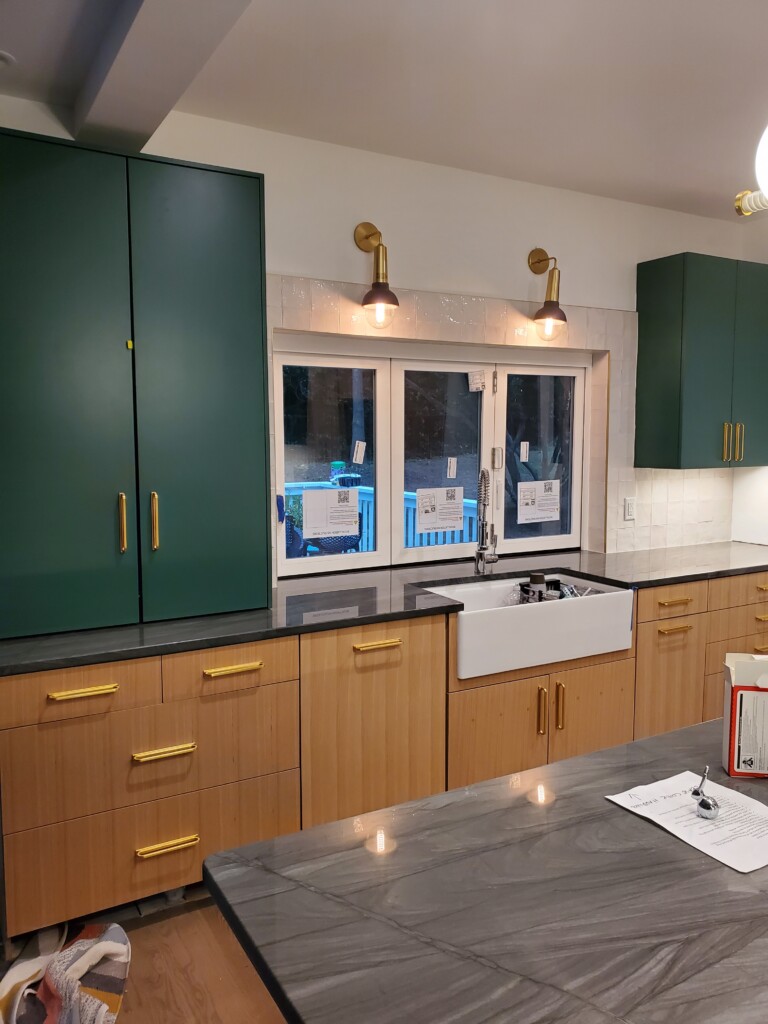
Every client I have walked through a kitchen renovation has looked back and been glad they did it. The disruption fades quickly. The kitchen you gather in every day stays.
Planning a kitchen renovation in the Triangle? Start with a discovery call with TEW Design Studio at tewdesignstudio.com or 919.803.2008.
Want to Read More?
Check out our latest blogs to see what’s new at TEW!
-
What is biophilic design? Biophilic design is a concept in the design industry based on the evolutionary theory of biophilia, which studies human’s innate need to connect with the natural world. Biophilic interior design is a design approach that aims to improve health, well-being, and even productivity. We do this by bringing nature or natural […]
-
When our clients decided to relocate from California to North Carolina, they found their forever home before they’d ever set foot in the state. It was a beautiful mid-century modern style home in the Raleigh Triangle area with great bones, ready for some light updates and a lot of personalization. The catch was that they […]
-
“The goal isn’t a room that looks good in photos but stresses everyone out to maintain. It’s one where the design works quietly and the people living there can exhale.” That line is from a piece I wrote for Kitchen & Bath Business this month, and you can read the full feature here. It’s about […]