An inside look at what a full-service interior design project actually involves, from the first conversation to the finished room.
A full-service interior design project involves a lot more than selecting furniture and choosing paint colors. It starts with understanding how a family lives, identifying what isn’t working, and building a design strategy before a single decision gets made. For a multi-room renovation like this one, that process spans concept development, space planning, construction coordination, sourcing, and project management, often running simultaneously over the course of several months.
This is what that looks like in real life.
THE PROJECT’S GOALS: A MORE FUNCTIONAL LIVING SPACE
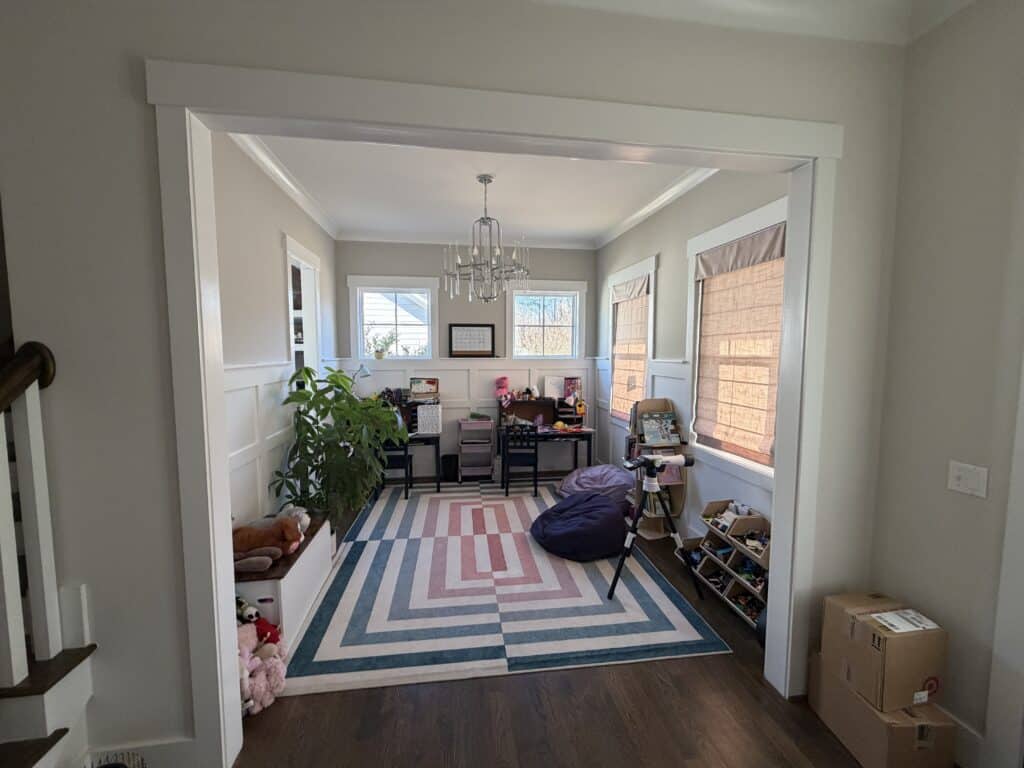
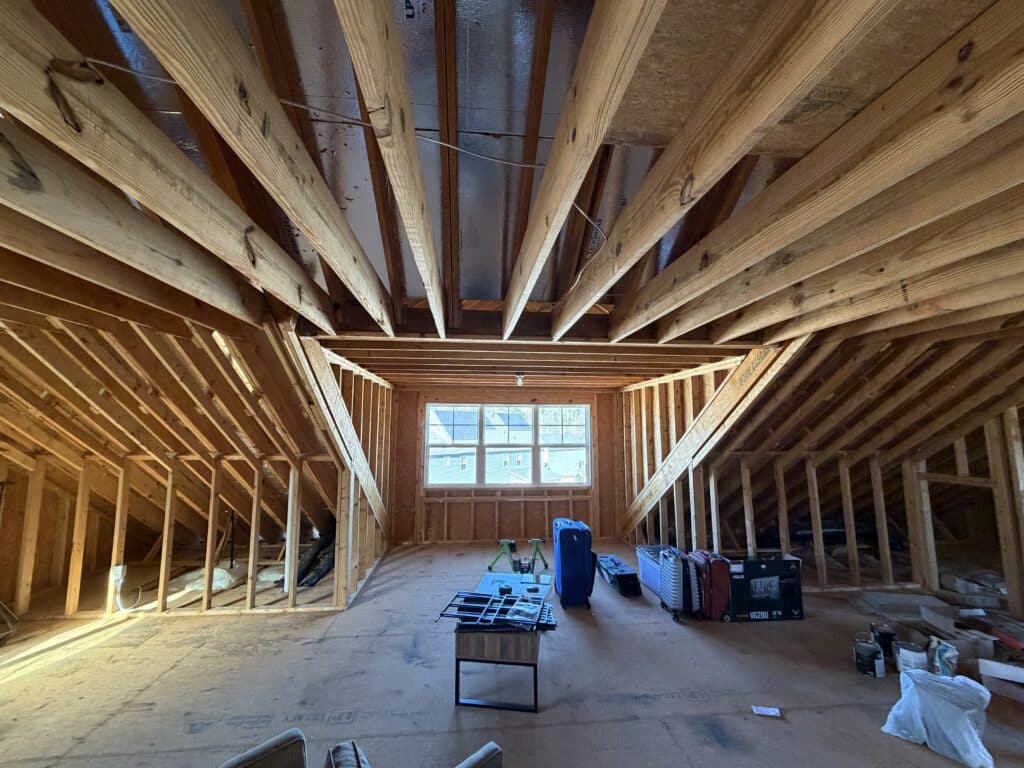
Our clients are a returning family that we’ve worked with on several projects throughout years past. They came back to us with two goals: finish an unfinished third-floor attic into actual livable space, and fix a dining room and breakfast nook that weren’t keeping up with how they entertain. The scope grew from there, in the best way. By the time we completed the design strategy session, we had a full vision for the third floor that included a multi-use living area, a guest suite, and a wet bar, alongside creative seating solutions for both the dining room and breakfast nook.
This is the story of Swansboro Lane. And we’re bringing you inside every step of this one.
OUR DESIGN PROCESS: IT BEGINS WITH STRATEGY
Before anything gets designed, we need to understand how the home is actually being used. Not how it looks on paper. How the family moves through it, where the friction is, and what they’ve been quietly tolerating for years.
We started with a 15-minute Discovery Call to get a feel for the scope, timeline, and budget. From there, we scheduled a Design Strategy Session: an in-person walkthrough where we examine every space, photograph every corner, and have the kind of conversation that only happens when you’re standing in the room together. On this project, that walkthrough surfaced a few ideas that weren’t in the original brief at all. A rough, underused corner on the third floor became the seed for a dedicated reading nook, another bright corner will be a dedicated hobby space, and an awkward spot became the home of a focal point wet bar. That kind of thing happens when you slow down and actually look at what’s there.
FROM CONCEPT TO DESIGN: INTENTIONAL DECISIONS
With the design strategy session behind us, we built out the full concept: a formal proposal and full scope of work. Once our clients were comfortable with the scope of work and budget numbers, we began with a Kick-Off meeting reviewing initial design ideas, storage needs, measuring every little nook and cranny in detail, and bringing in one of our trusted general contractors to start the construction conversation.
The goal at this stage isn’t to show our clients pretty pictures. It’s to build a shared language so that when decisions get made later, under deadline pressure and with lead times looming, everyone already agrees on what this home is supposed to feel like.
Our mission for Swansboro Lane: make the home more functional, more beautiful, and more genuinely aligned with the way this family lives. Every decision since has been measured against that.
THE THIRD FLOOR: A PLACE FOR WORK AND PLAY
Taking an unfinished attic and turning it into a finished third floor that people actually want to spend time in requires more than finishing the walls. It requires understanding what the space needs to do.
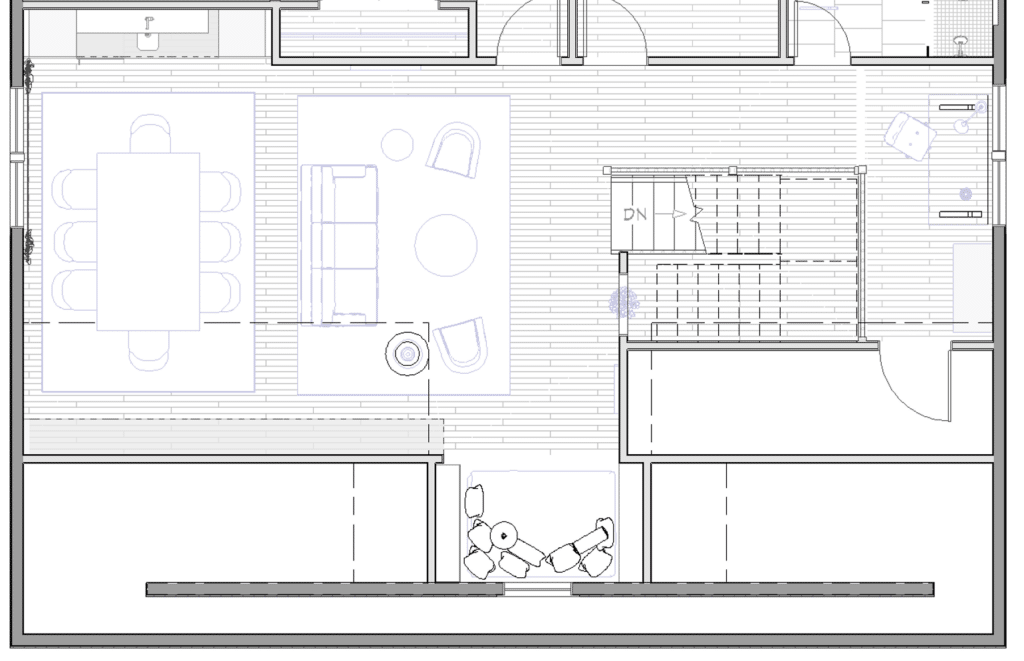
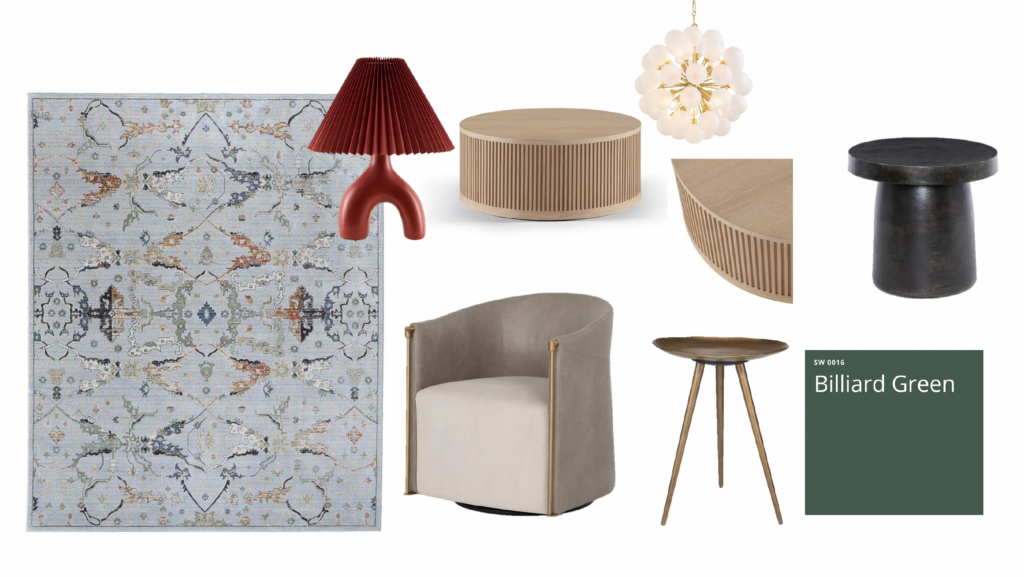
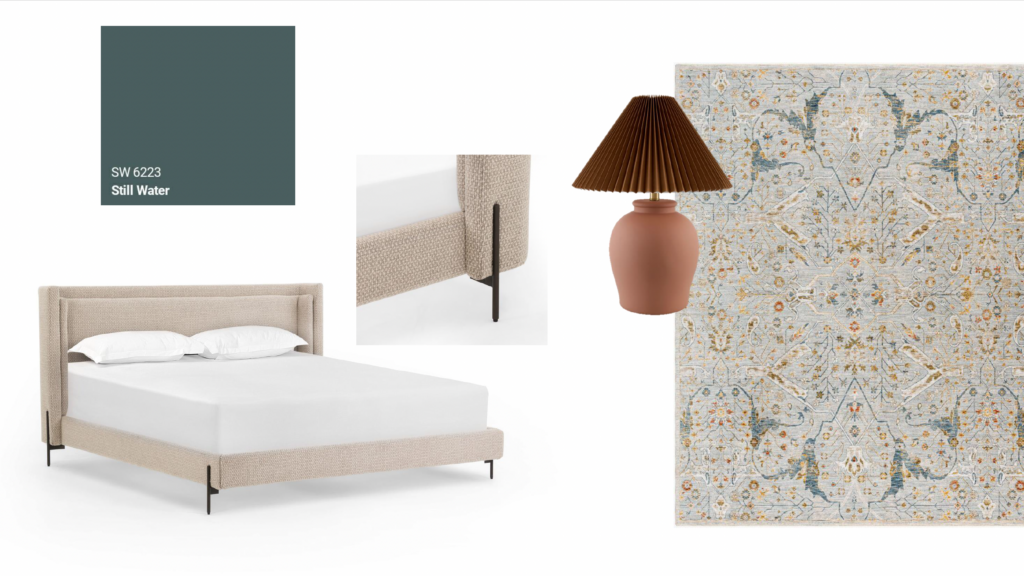
For this project, that meant designing distinct zones within one open floor: a built-in reading nook, custom shelving and dedicated storage, a game table that converts into a dining table, a lounge conversational area, a corner desk, and a wet bar that makes the space feel complete for both everyday living and hosting. Every zone maps back to something our clients were already doing, just without a proper place to do it.
THE THIRD FLOOR: A COZY GUEST SUITE
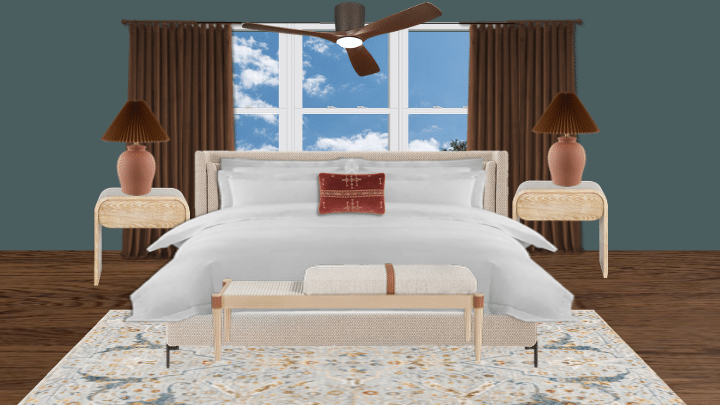
The third floor also includes a guest bedroom with a king bed, a walk-in closet, and a fully finished bathroom. When guests stay here, they’ll have their own self-contained space. That matters more than people realize until they’ve had it.
THE DINING ROOM: CREATIVE SOLUTIONS FOR HOSTING
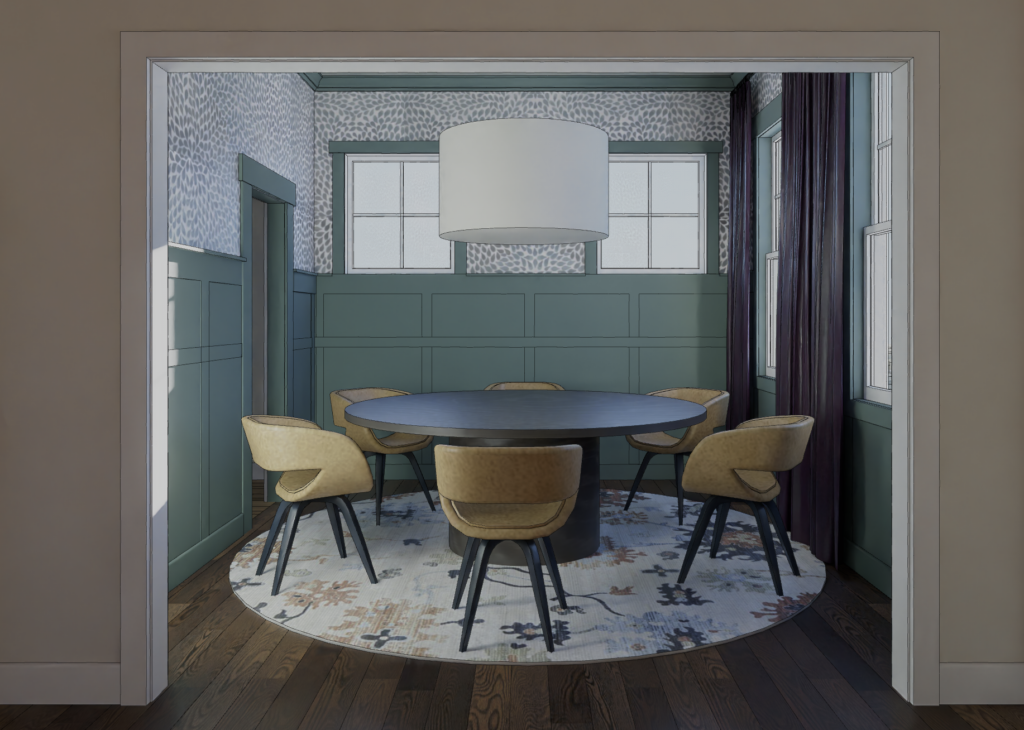
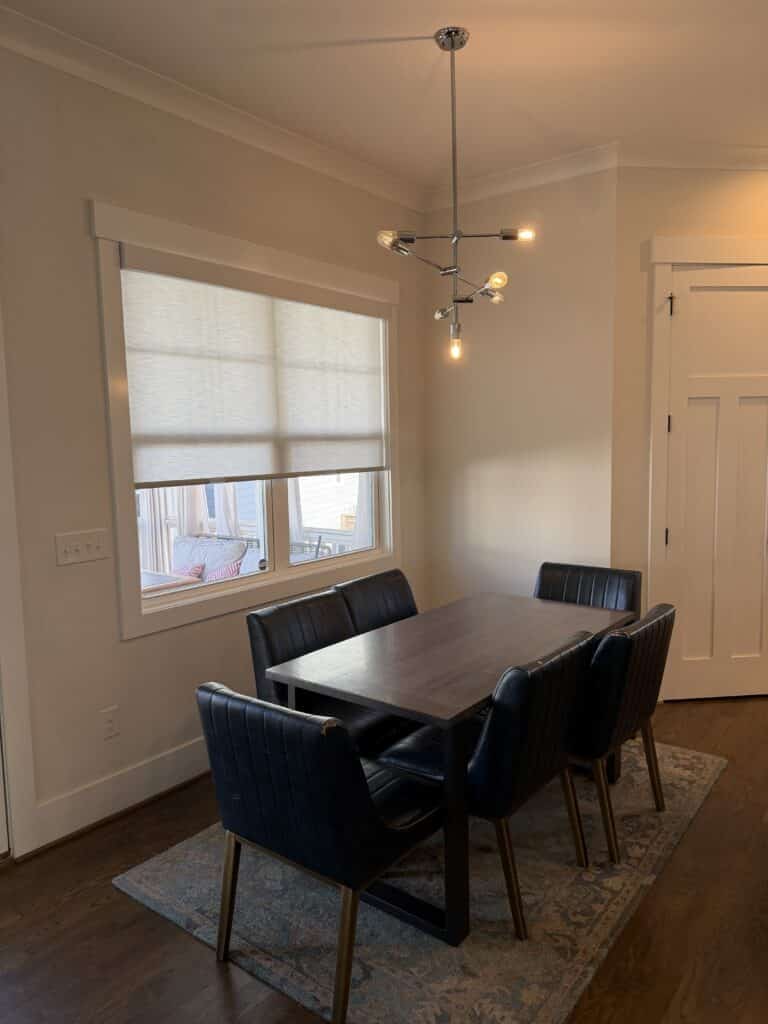
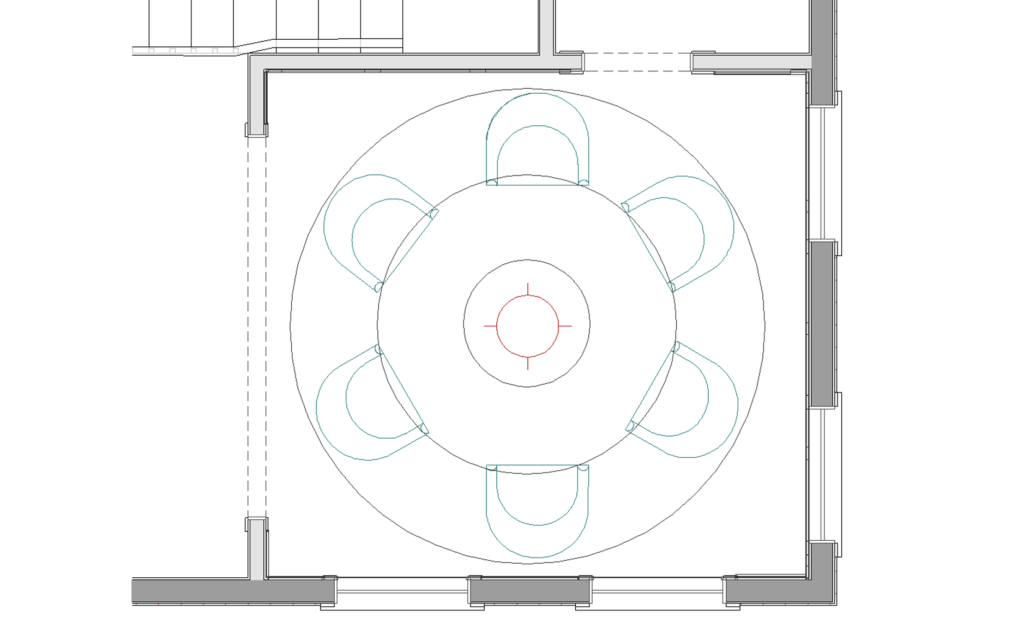
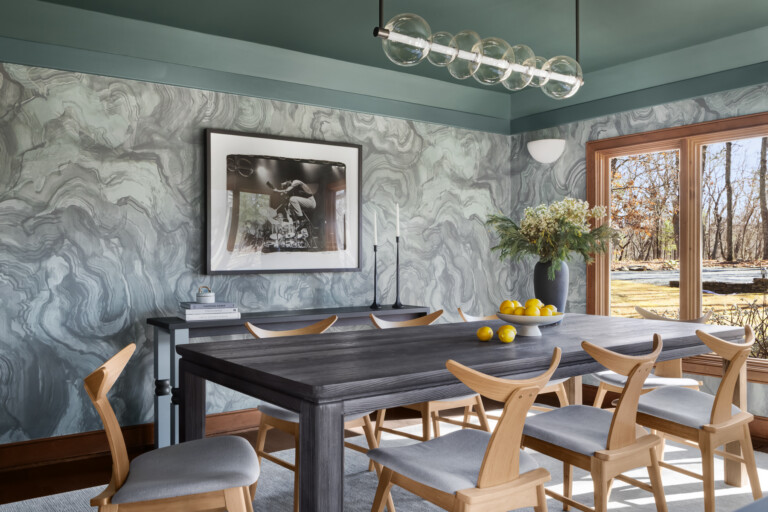
The dining room was a real pain point. Our clients love to host. The room made that harder than it needed to be: not enough square footage, not enough seating, no room to expand when a dinner for four became a dinner for eight.
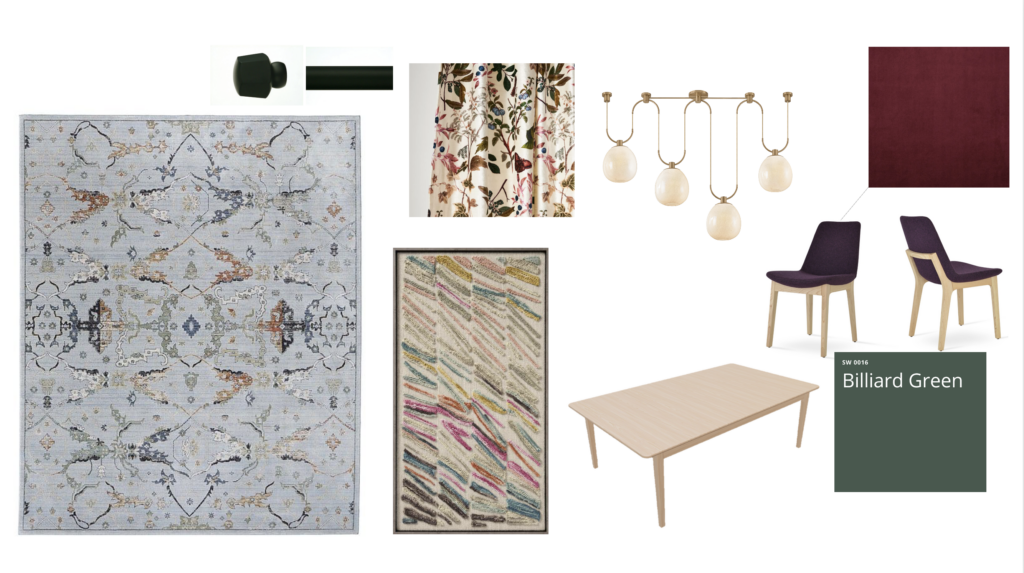
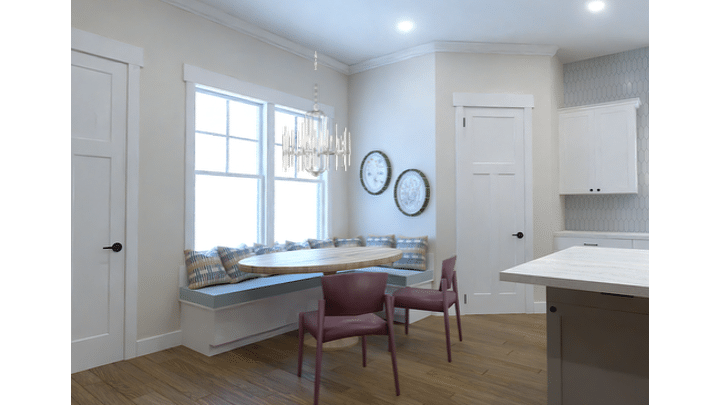
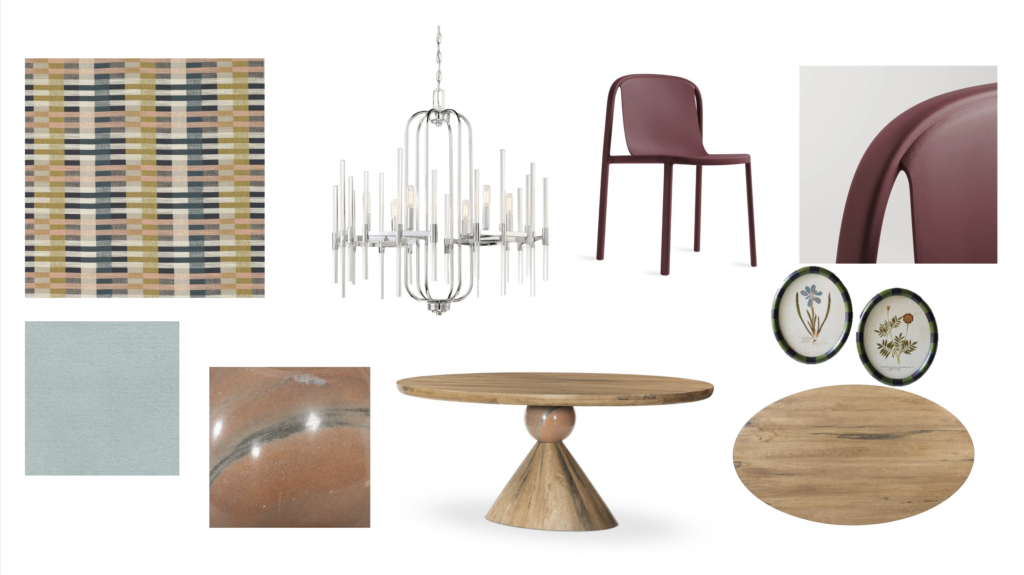
The solution wasn’t knocking down walls. It was sourcing smarter. An expandable table creates flexibility without permanently taking up space. Narrow seating options open the room up without compromising on style. In the breakfast nook, a built-in booth along the window wall does what freestanding furniture couldn’t: creates genuine seating capacity in a footprint that always felt too tight to work with.
Both fixes came from one thing: understanding how this family actually uses these rooms day to day.
THE BREAKFAST NOOK: COLORFUL AND HAPPY FOR EVERYDAY LIFE
Similar to the dining room, their breakfast nook was in need of color to brighten things up. We brought this corner to life with mint blue and chartreuse seat cushions, punctuated by playful pops of magenta. A built-in bench added flexible seating options to fit any occasion.
What’s next
Furniture orders are in. Construction is underway. In Part 2, we’re getting into the heart of the design: the design concept boards, the space plans, and the decisions that shaped every room in this project. We’ll show you what the third floor is actually going to look like, how we solved the dining room seating problem on paper before a single piece was ordered, and what our contractor had to say when he walked the attic for the first time.
The decisions are made. Now we build.
Follow along on Instagram [@TEWDesignStudio] so you don’t miss a step, and subscribe to our newsletter for the full behind-the-scenes story delivered straight to your inbox.
Have a Space You’ve Been Pondering?
We’d love to hear about it. It all starts with a 15-minute Discovery Call so we can understand your design needs. Reach out to start the conversation.
Want to Read More?
Check out our latest blogs to see what’s new at TEW!
-
What is biophilic design? Biophilic design is a concept in the design industry based on the evolutionary theory of biophilia, which studies human’s innate need to connect with the natural world. Biophilic interior design is a design approach that aims to improve health, well-being, and even productivity. We do this by bringing nature or natural […]
-
When our clients decided to relocate from California to North Carolina, they found their forever home before they’d ever set foot in the state. It was a beautiful mid-century modern style home in the Raleigh Triangle area with great bones, ready for some light updates and a lot of personalization. The catch was that they […]
-
“The goal isn’t a room that looks good in photos but stresses everyone out to maintain. It’s one where the design works quietly and the people living there can exhale.” That line is from a piece I wrote for Kitchen & Bath Business this month, and you can read the full feature here. It’s about […]