


Winterbrook Court: Midcentury Cary Kitchen & Living Remodel


This Cary home in the Lochmere neighborhood had beautiful views from every angle and good bones throughout. Originally, it had choppy hallways, a too-small pantry, and a kitchen that kept people separated. We came in to open things up, rethink the flow, and bring a mid-century modern sophistication to a home that had been waiting for it.
Location: Cary, NC
Scope: Kitchen, Living Space, Hallway, Mudroom, Powder Bath
Style: Lakeside, warm, functional
Design Highlights




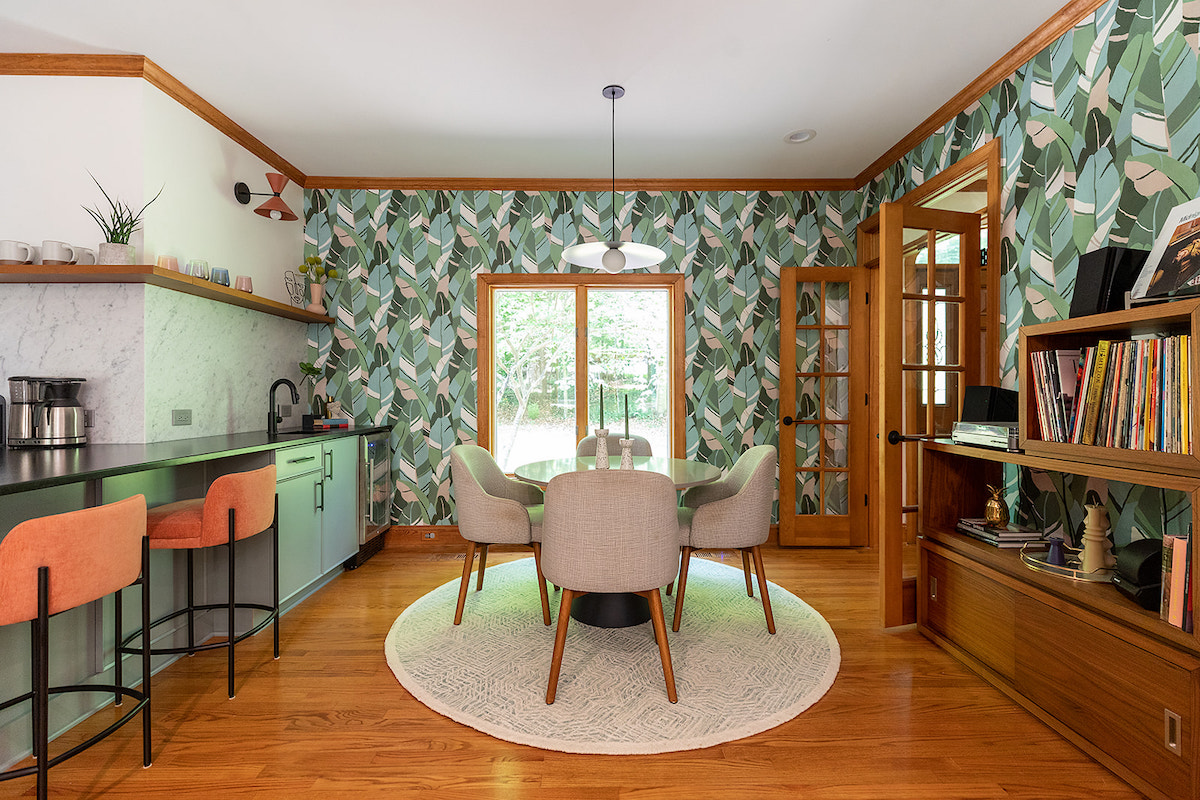
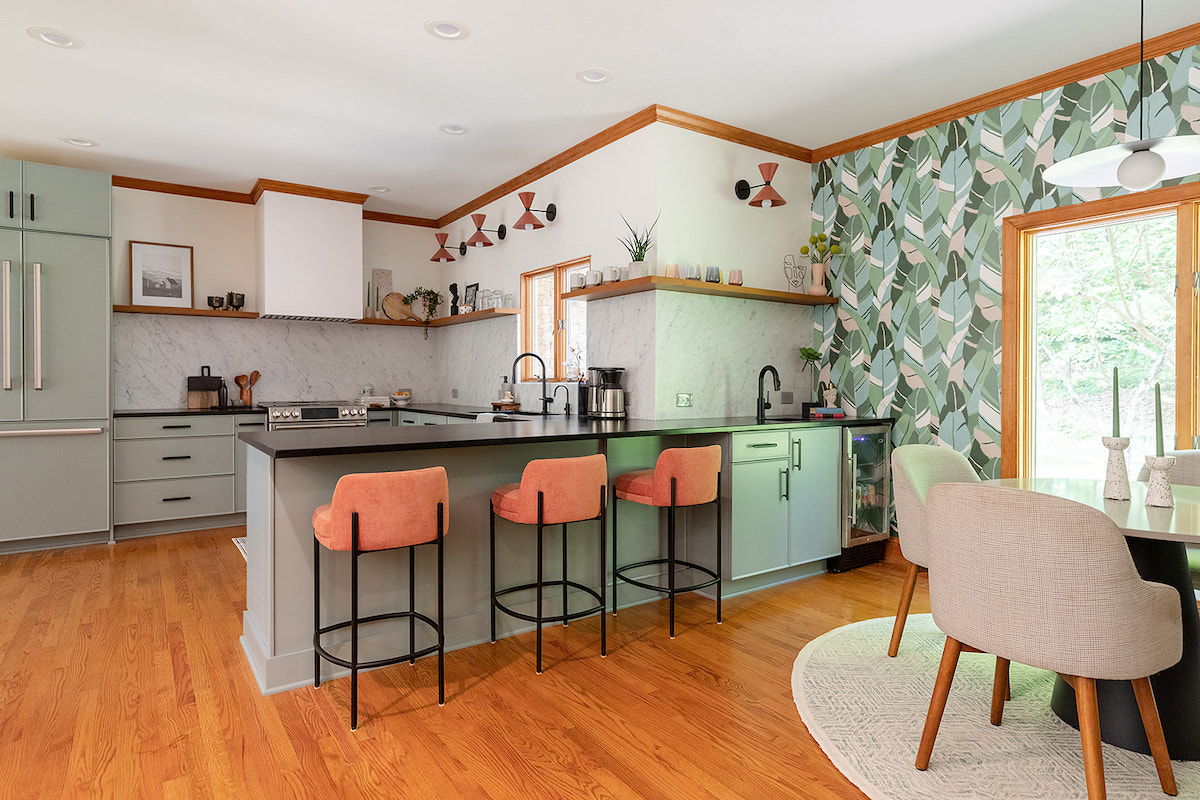
- A Kitchen Opened Up and Made Social — Removing the dividing wall between the kitchen and the adjacent space was the move that changed everything. It created room for a peninsula with seating and a wet bar.


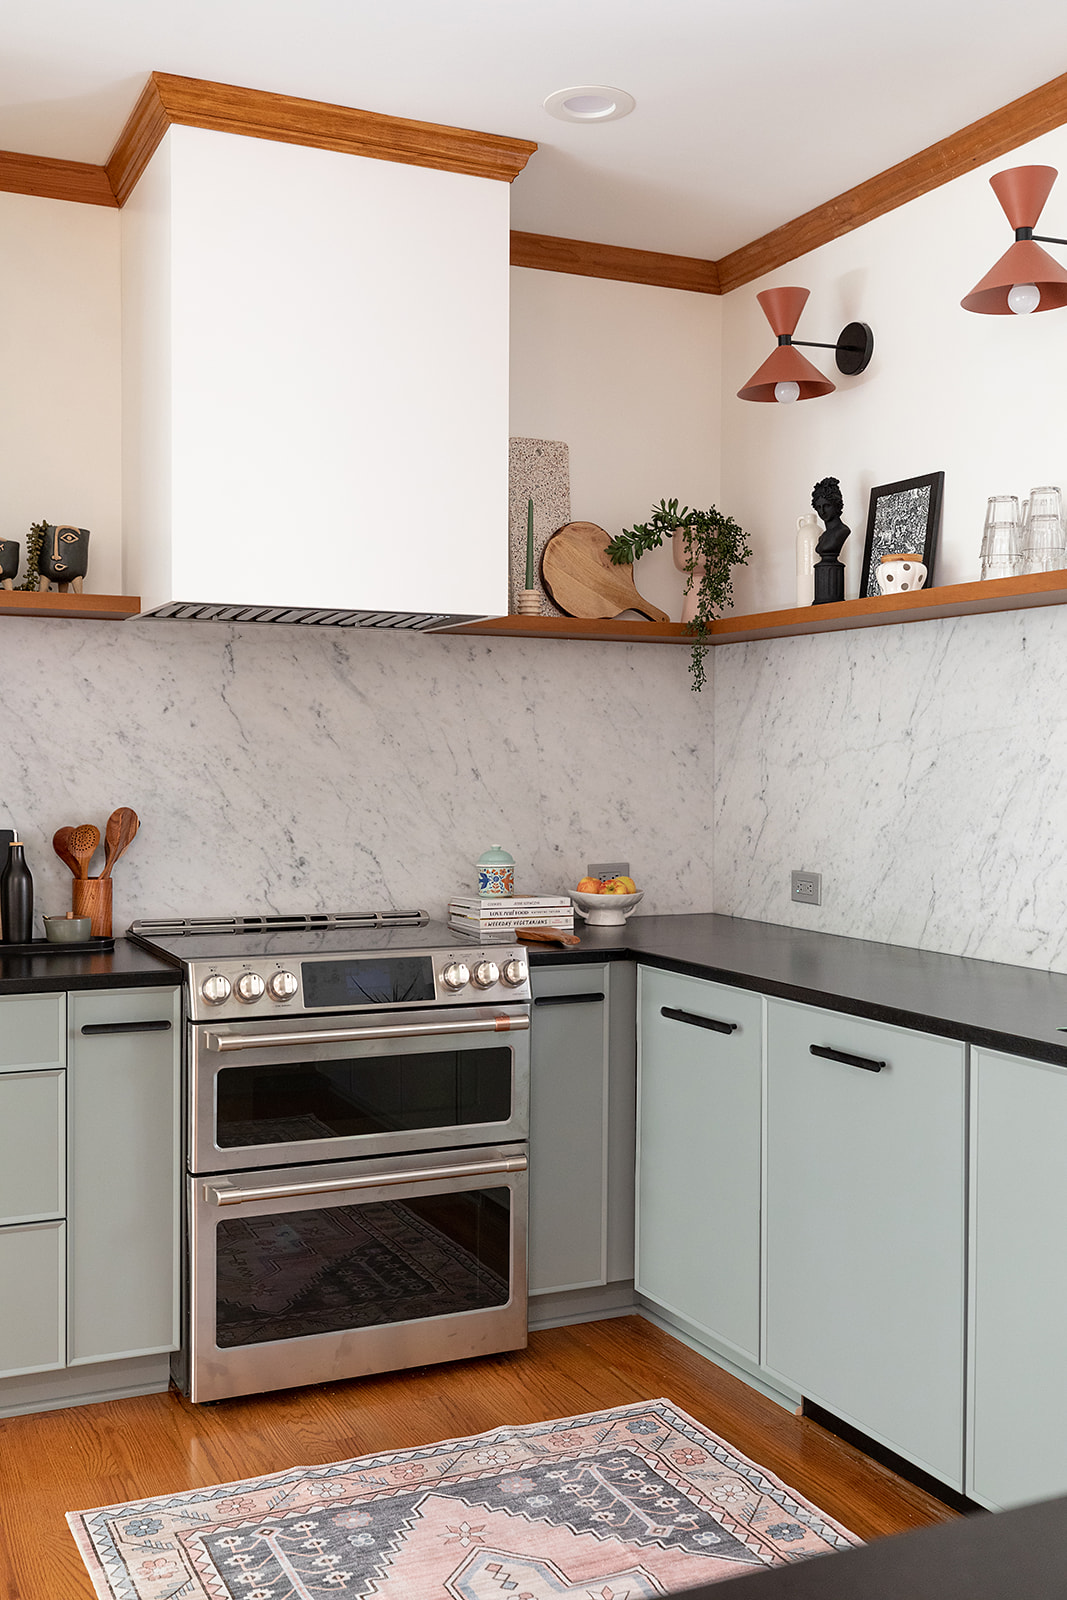


- Updated Finishes – Countertops, cabinetry, and an upper shelf carry through seamlessly from one side to the other. A natural stone slab backsplash keeps the whole space feeling calm and continuous.

- A Hallway That Makes Sense — The original hallway was a wall of doors. We relocated the laundry units to the nearby workout room, closed that opening, and converted the space into a proper walk-in pantry with a barn door entry on the breakfast nook side. Fewer doors, better flow, and storage the family can actually use.

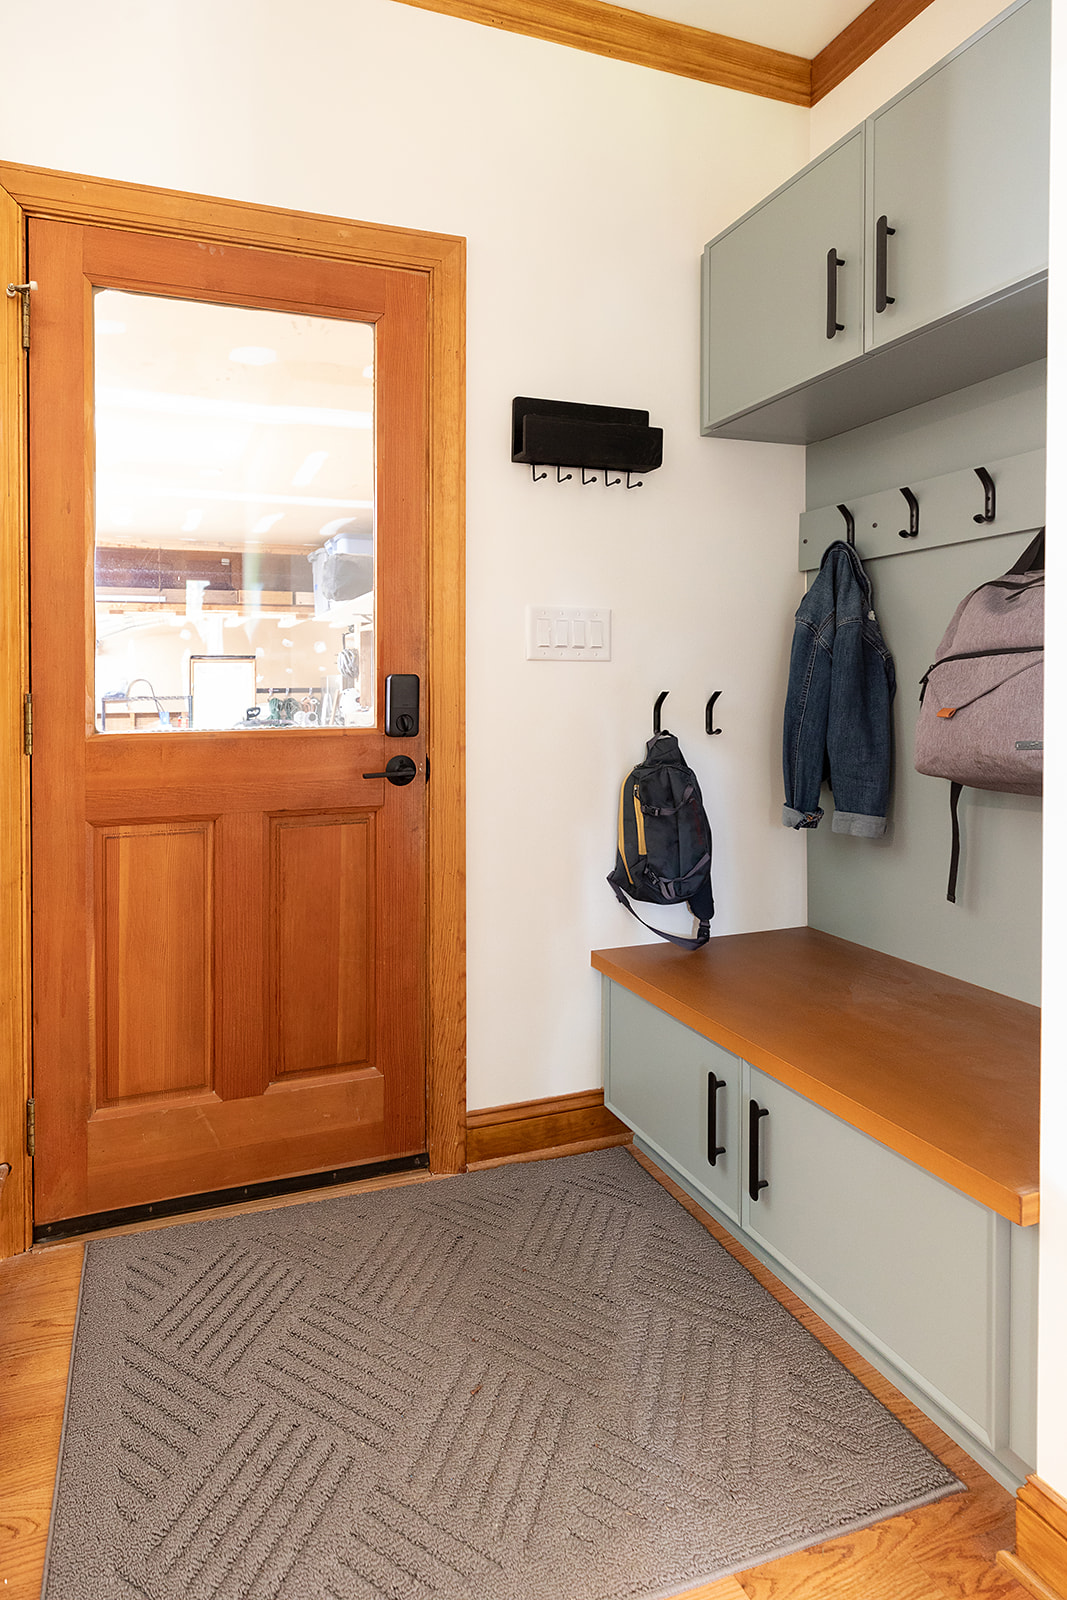
- A Mudroom Built for Real Life — The old mudroom had a tiny closet that wasn't doing anyone any favors. We removed it along with the previous pantry and replaced both with built-in cabinetry for coats, bags, and shoes right at the garage entry


- A Powder Bath Worth Noticing — Vibrant wallpaper balances the woodgrain trim, a dark emerald ceiling nods to the lush view just outside, and a modern stone-sink vanity





Explore More
Read Revamping a Cary Lakeside Home.