


Bent Pine Court
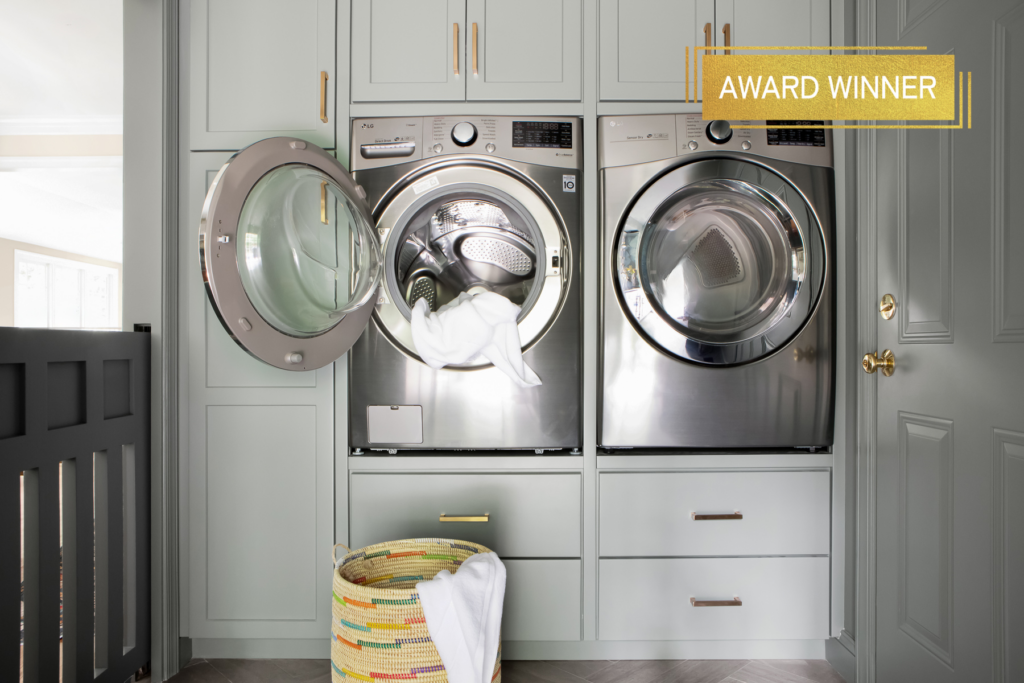
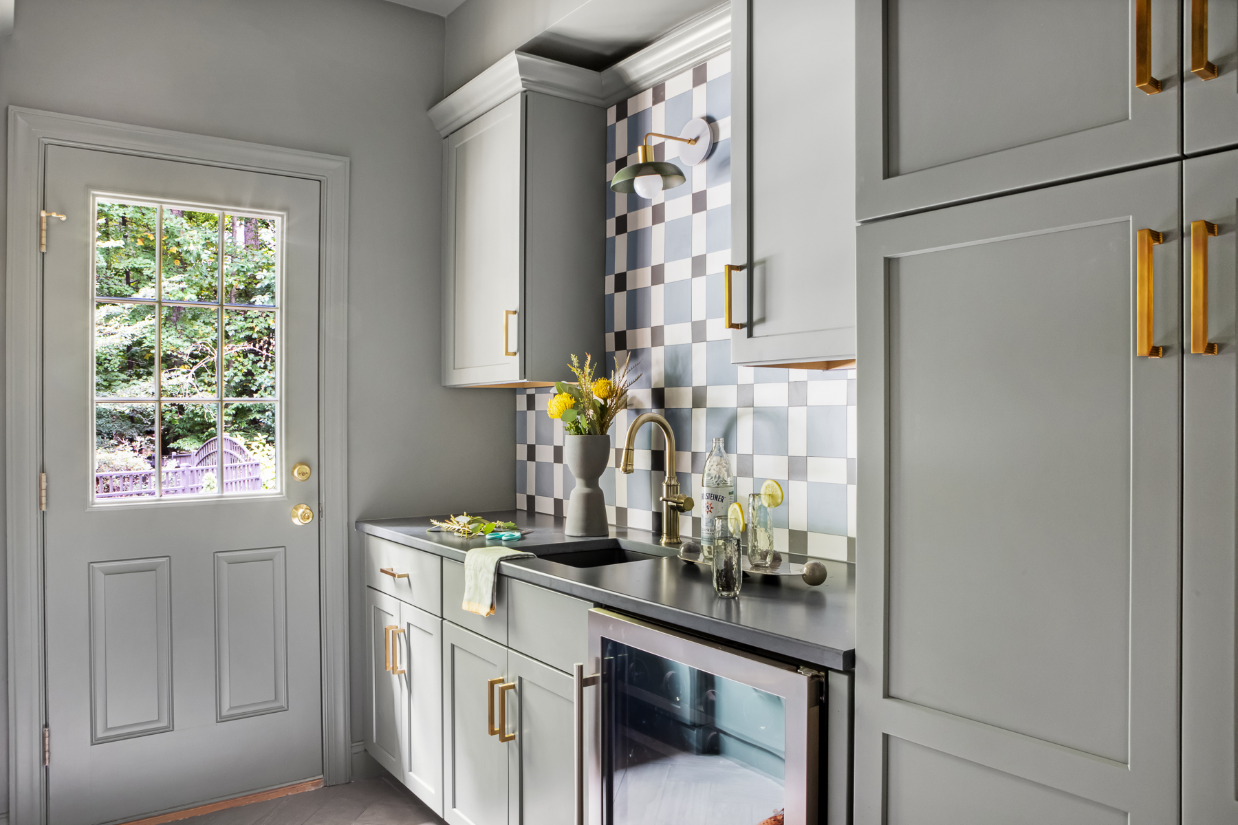
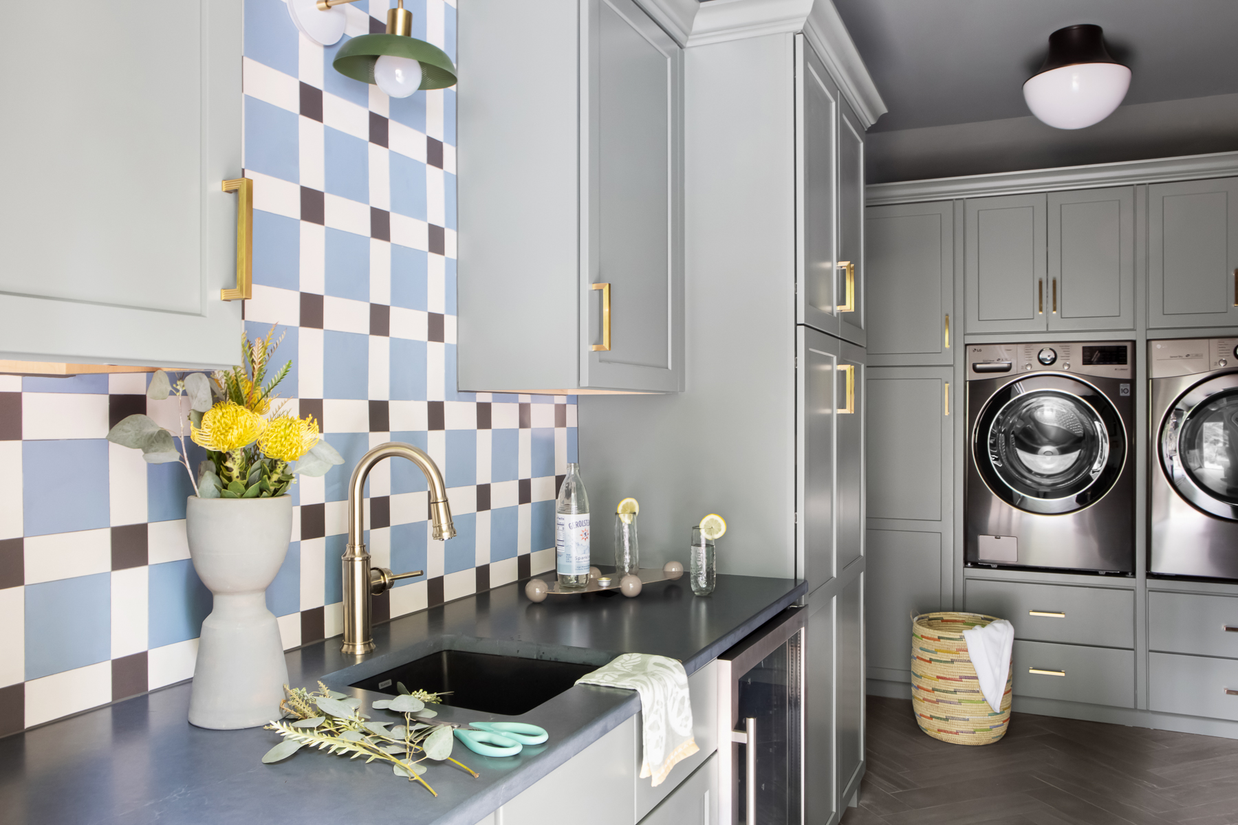
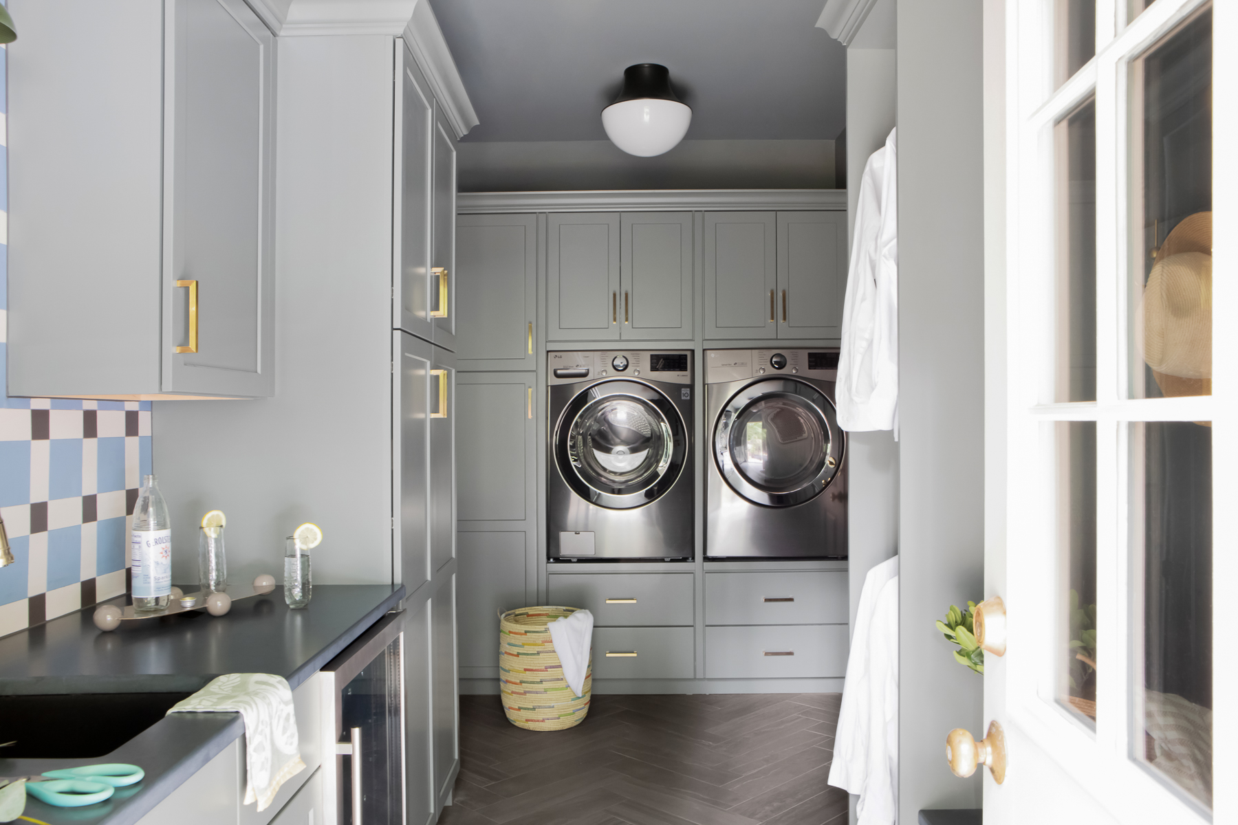

The Bent Pine Court Project reimagined a single overworked room. What was once a cluttered and inefficient back entry became a highly functional, beautifully integrated utility space that works as hard as it looks. This previously dysfunctional garage space was transformed into a cohesive mudroom, laundry, and wet bar designed to support everyday living with intention and ease.
By reworking the floor plan and refining how each square foot was used, the space now feels calming, elevated, and thoughtfully connected, despite housing multiple functions that don’t traditionally coexist.
Location: Durham, NC
Scope: Mudroom + Laundry Room Redesign, Wet Bar Integration, Custom Cabinetry + Storage Design, Space Planning + Technical Drawings, Material Selection + Installation Coordination
Style: Transitional
Design Highlights
- Multi-Function, One Cohesive Room
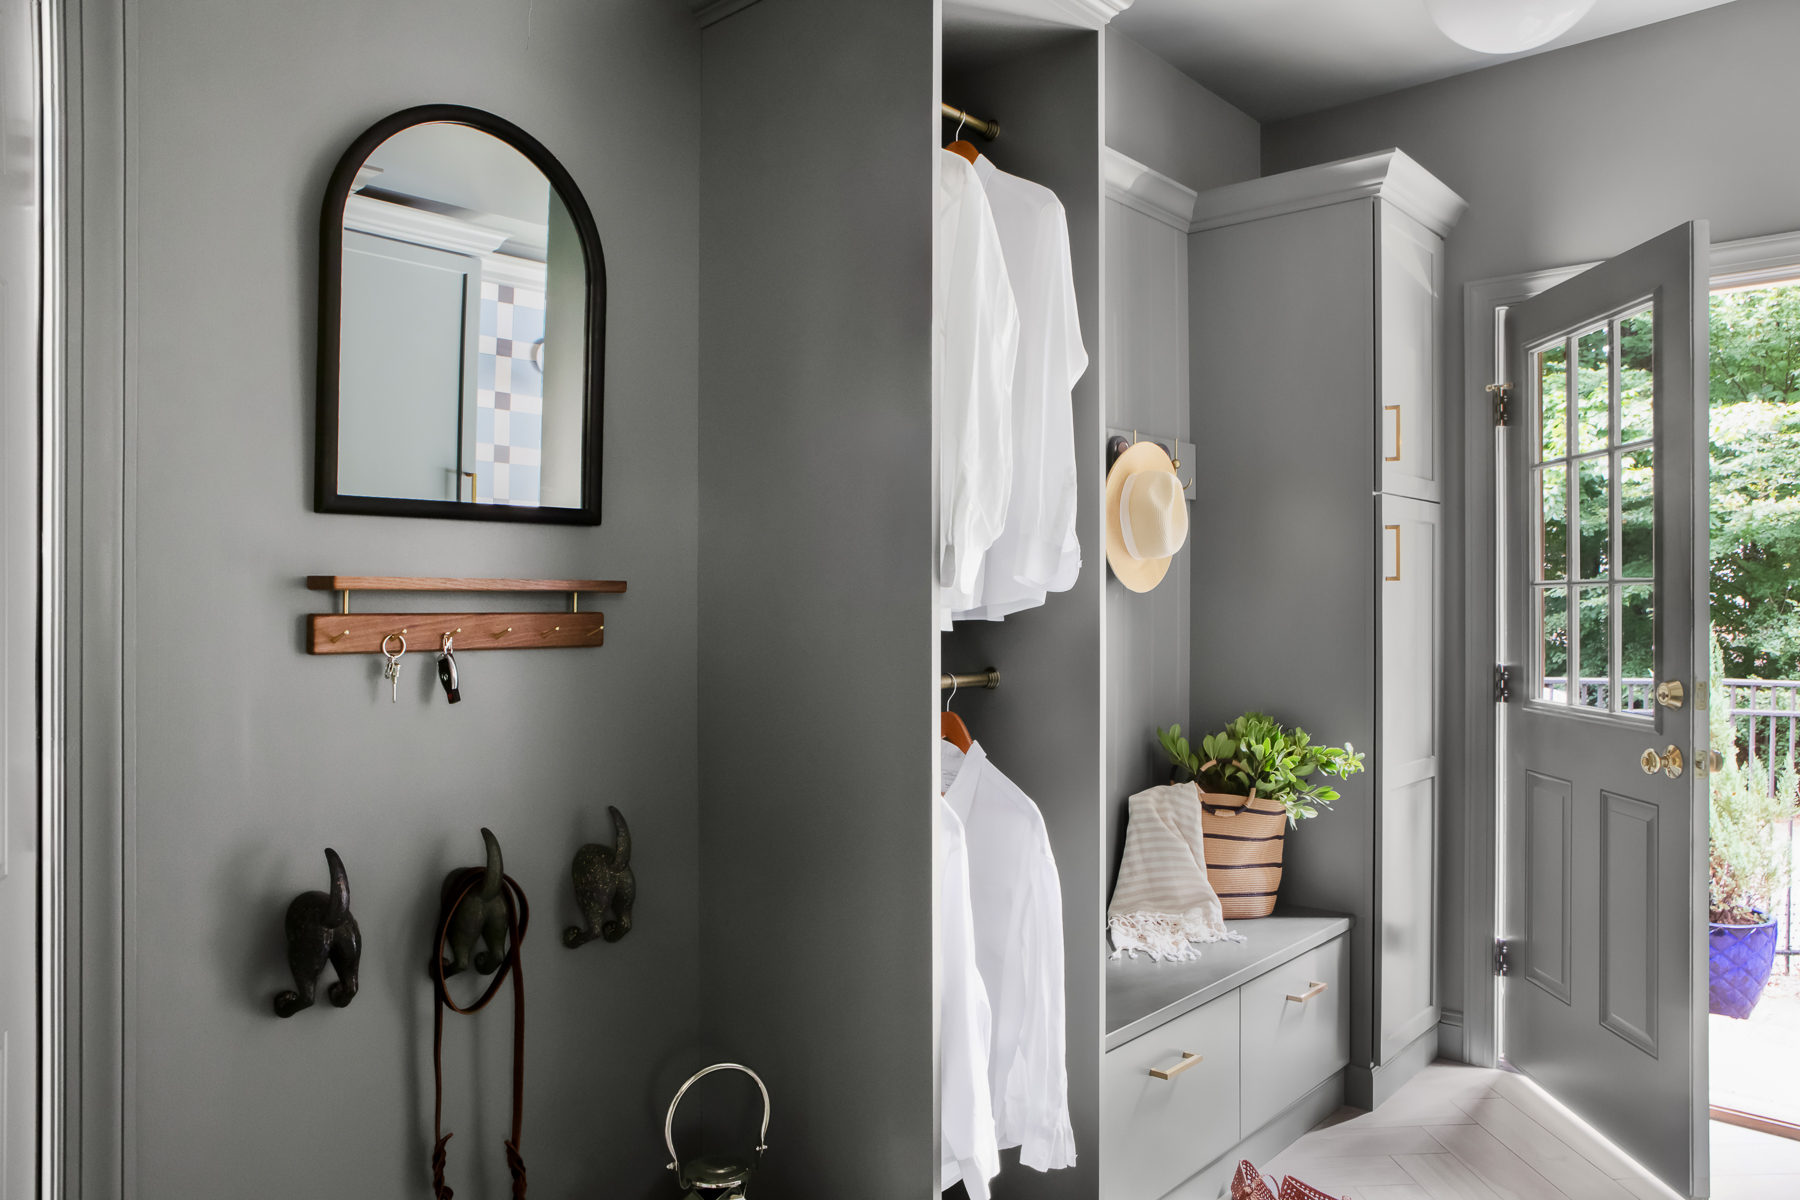
Mudroom, laundry, and wet bar functions were intentionally designed to live together in one unified space. Consistent finishes across cabinetry, walls, and ceilings help the room feel expansive rather than divided into zones. - Custom Built-In Laundry
Washer and dryer were fully integrated into custom cabinetry, surrounded by generous storage to keep daily necessities organized and out of sight. - Wet Bar + Wine Storage
A wet bar with dedicated wine storage elevates the space beyond a typical utility room, making it both practical and unexpected. - Reimagined Pantry Storage
Although the original walk-in pantry was removed, pantry functionality was preserved through thoughtfully planned cabinetry that maximizes every wall. - Pet-Friendly Functionality
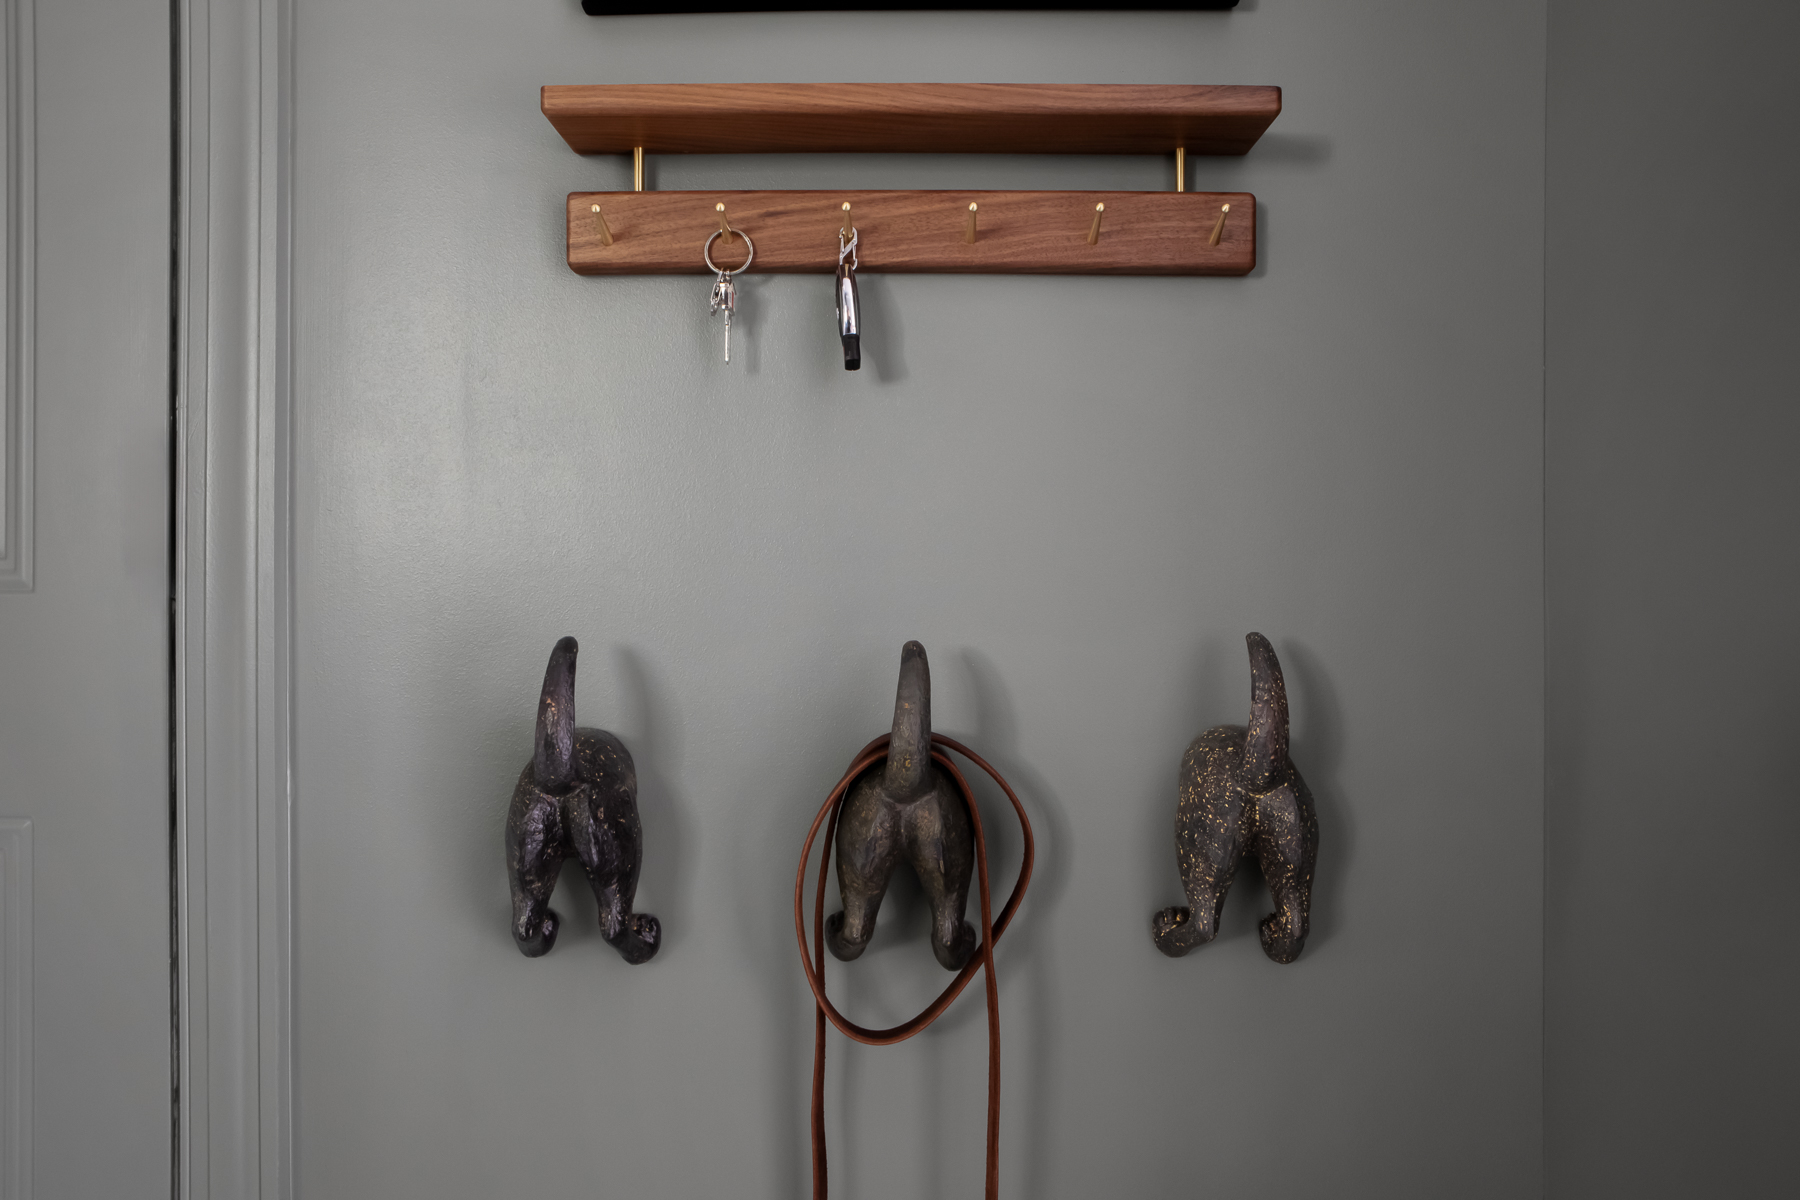
Storage for leashes, food, and pet supplies was a key priority. A custom half-door gate that pockets neatly into the doorway provides safety, preventing dogs from running out while maintaining visual flow. - Thoughtful Laundry Details
Dedicated areas for hanging delicates and additional surrounding storage make daily laundry routines easier and more efficient. - Problem-Solving During Construction
Unexpected conditions (such as structural soffits and hidden plumbing) were resolved collaboratively with the contractor to ensure solutions felt intentional while maintaining functionality and aesthetics.
Explore More from TEW
Looking for more design inspiration? Check out our portfolio or find us online. We share project highlights, design tips, and behind-the-scenes updates from TEW Design Studio.
Ready to Elevate Your Space?
Let’s talk about how we can transform your space to better meet your needs. It all starts with a 15-minute Discovery Call so we can understand your design needs.
Designed by Stephanie Palm at Palm Design Studio.